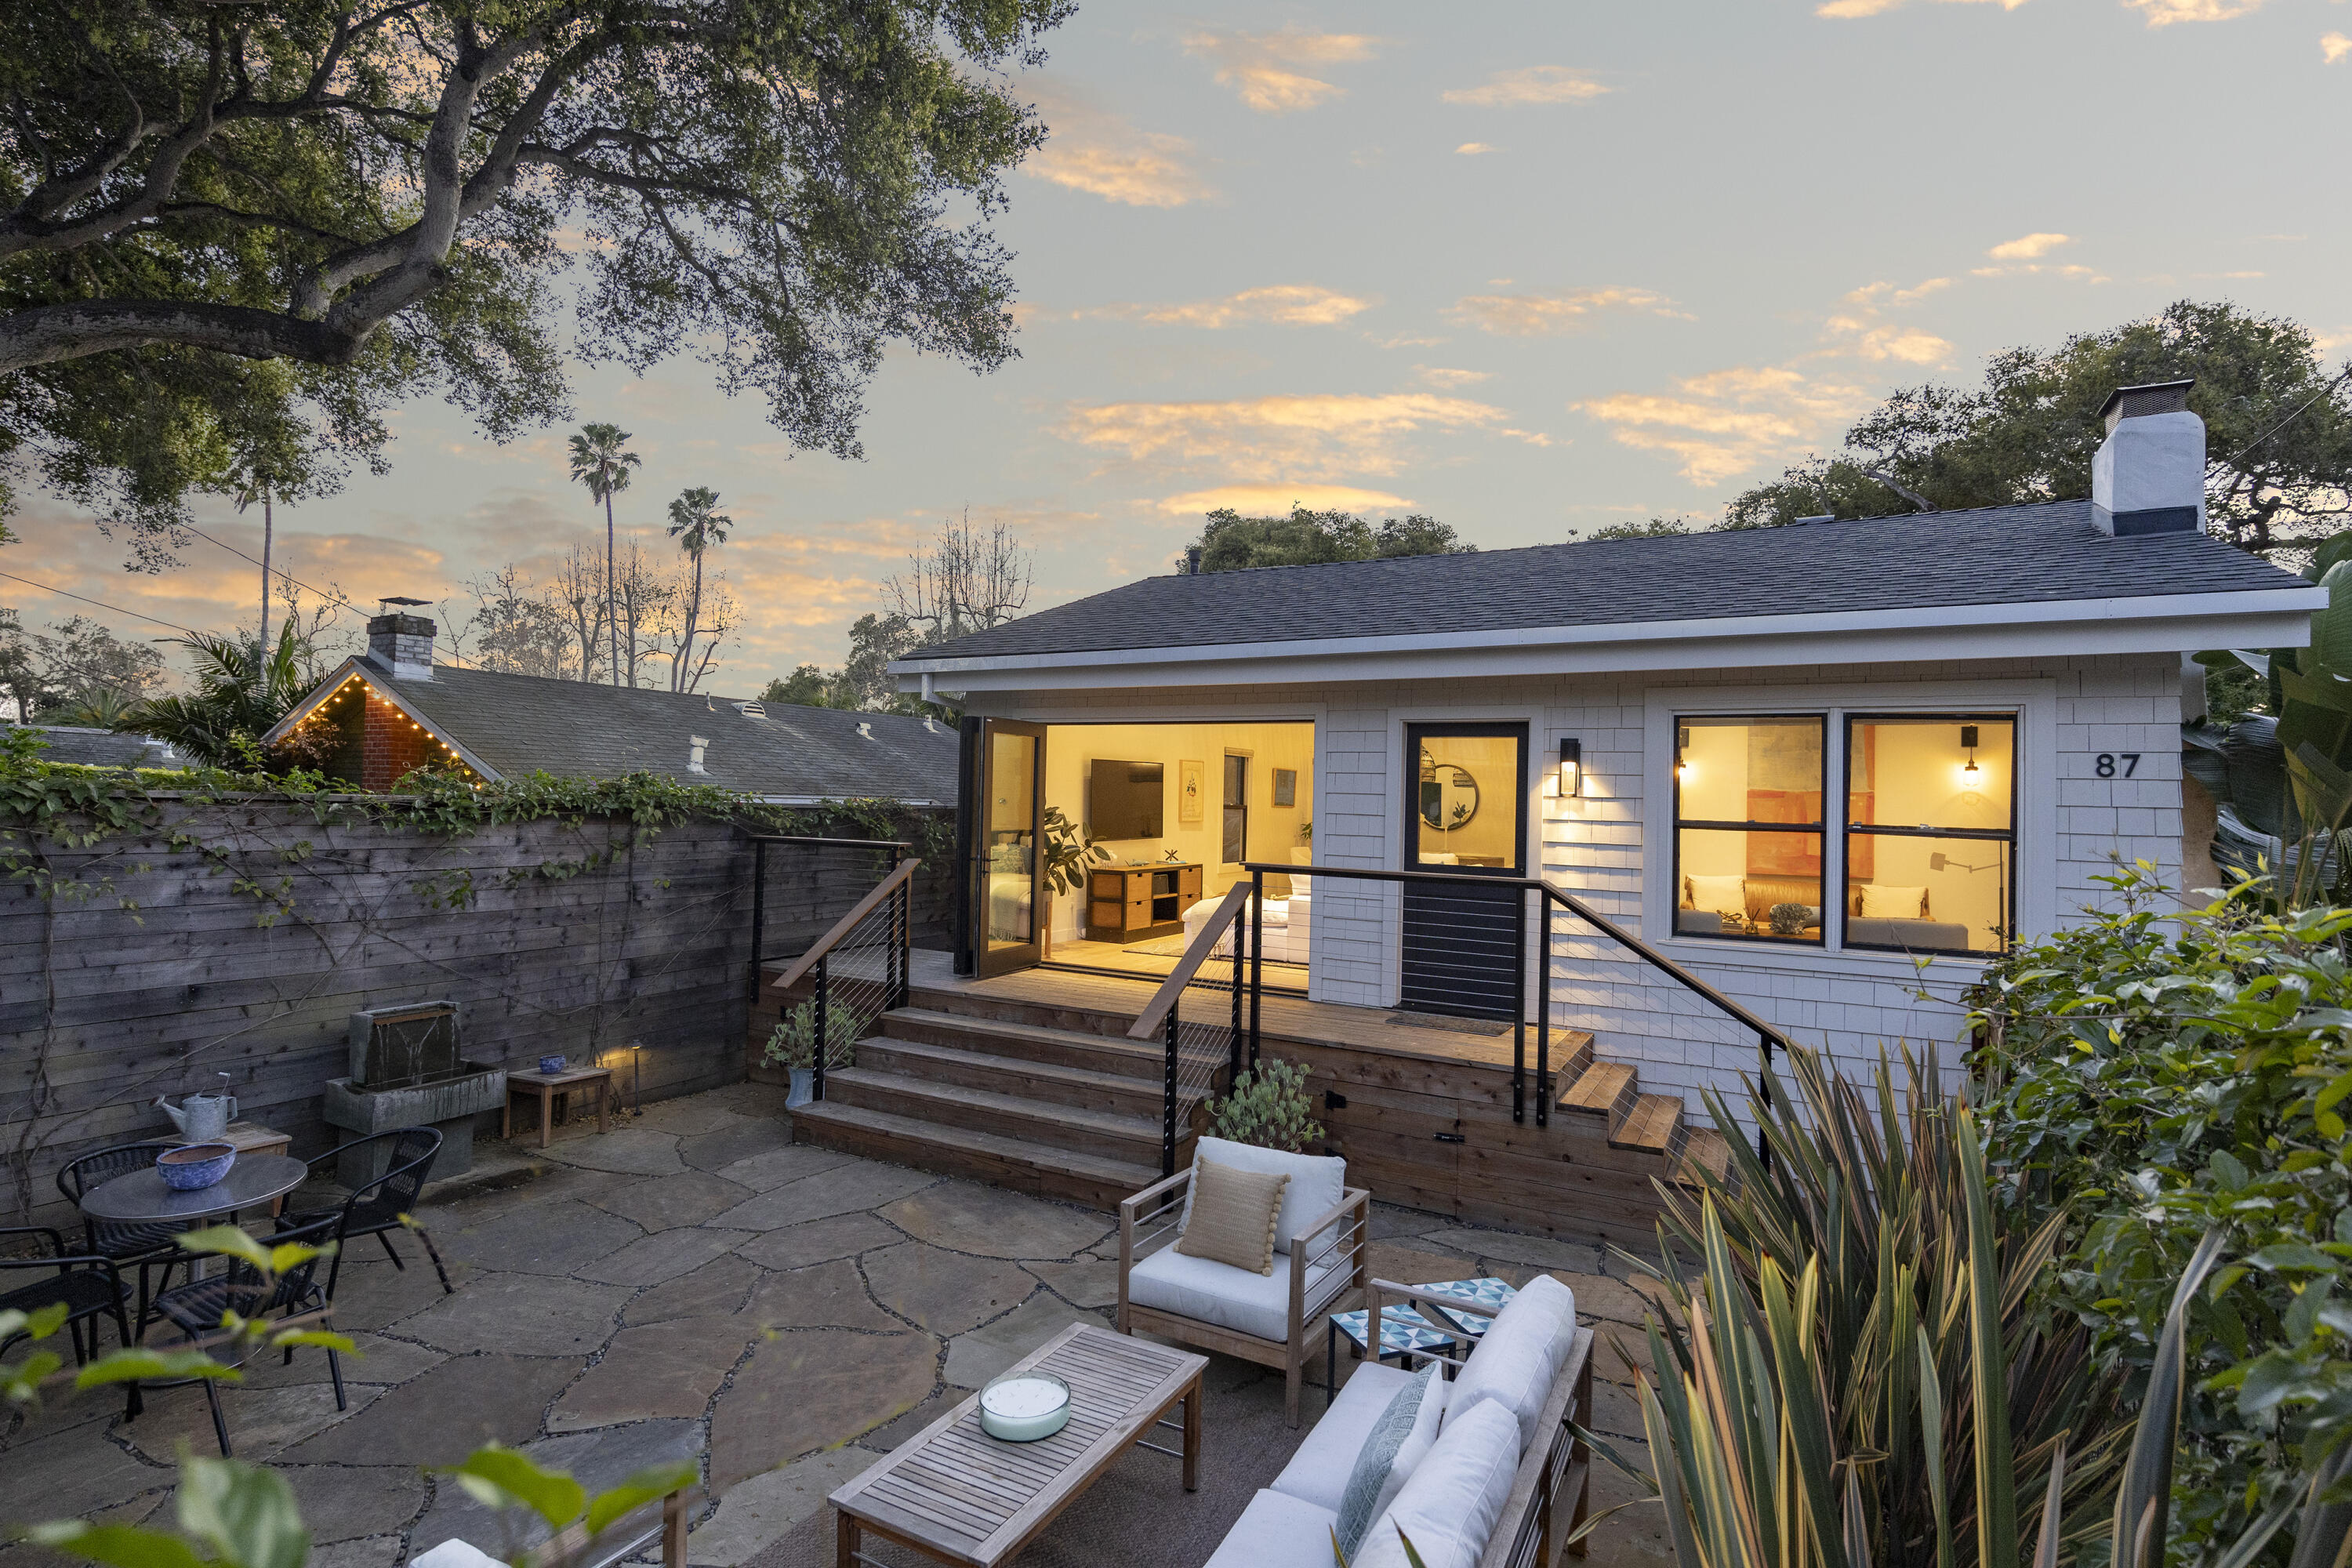
Modern home with a raised wood deck and furnished stone patio, warmly lit at dusk.
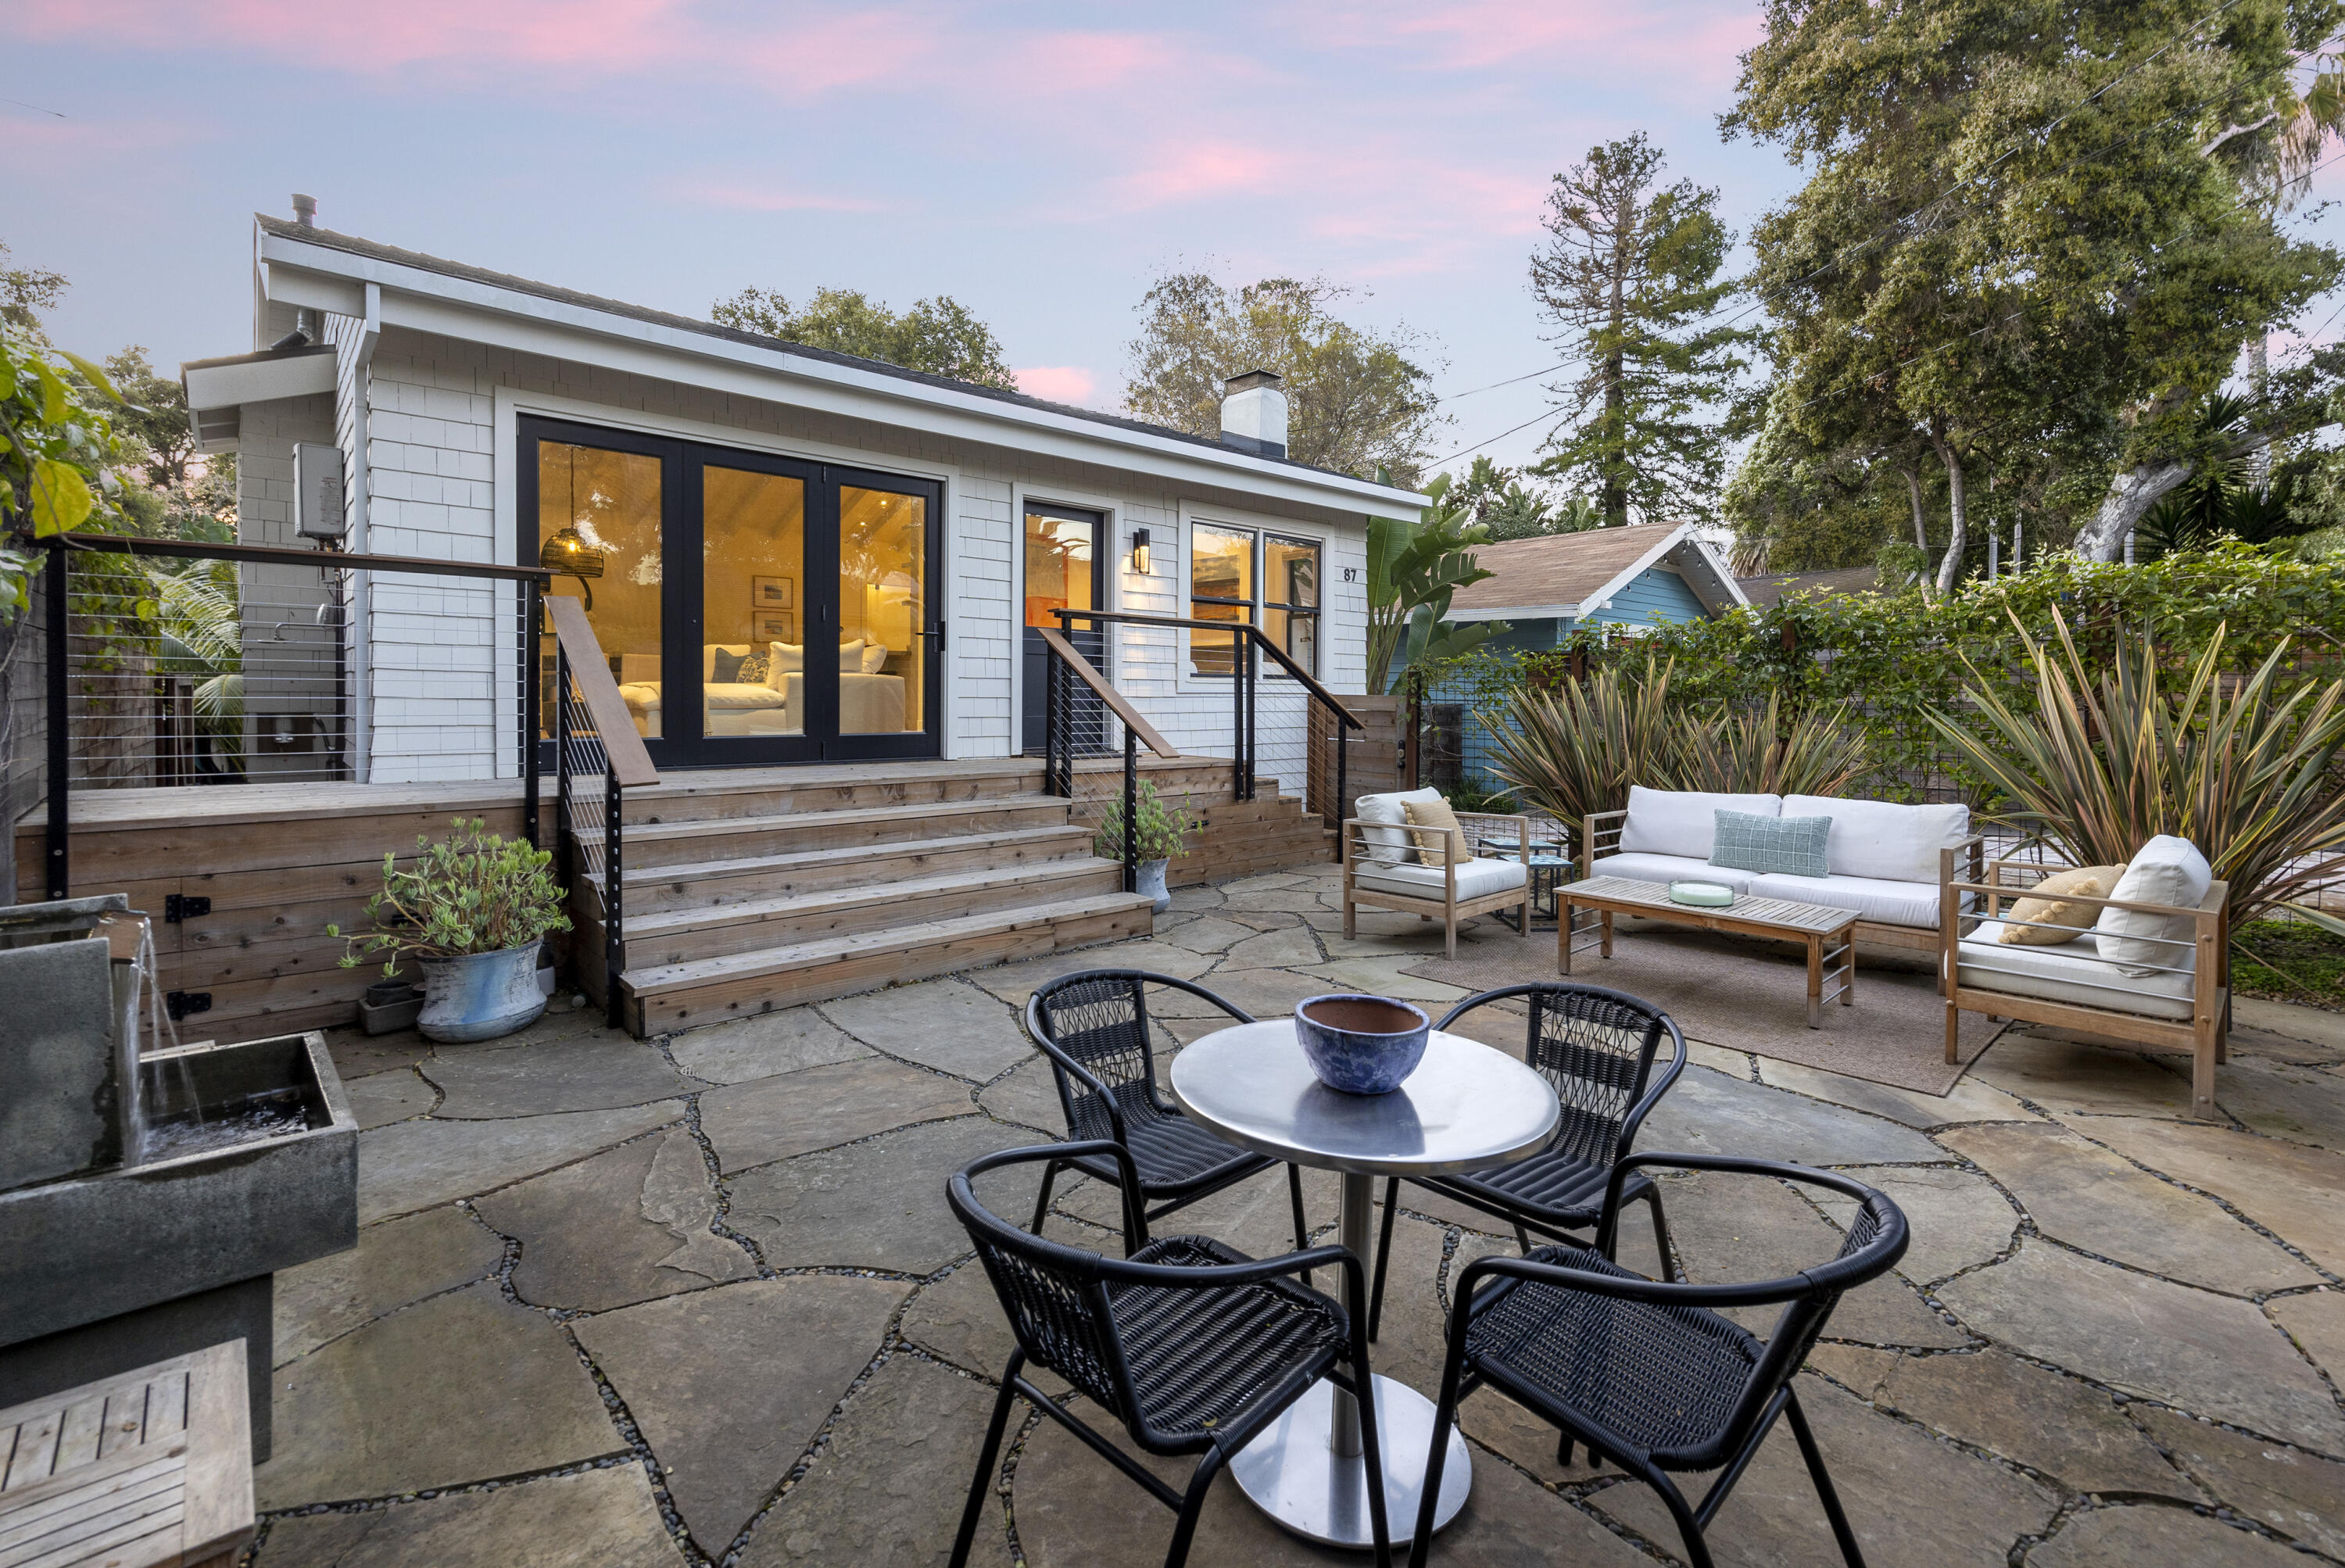
White home with a raised wood deck and stone patio furnished with outdoor seating amid lush landscaping.
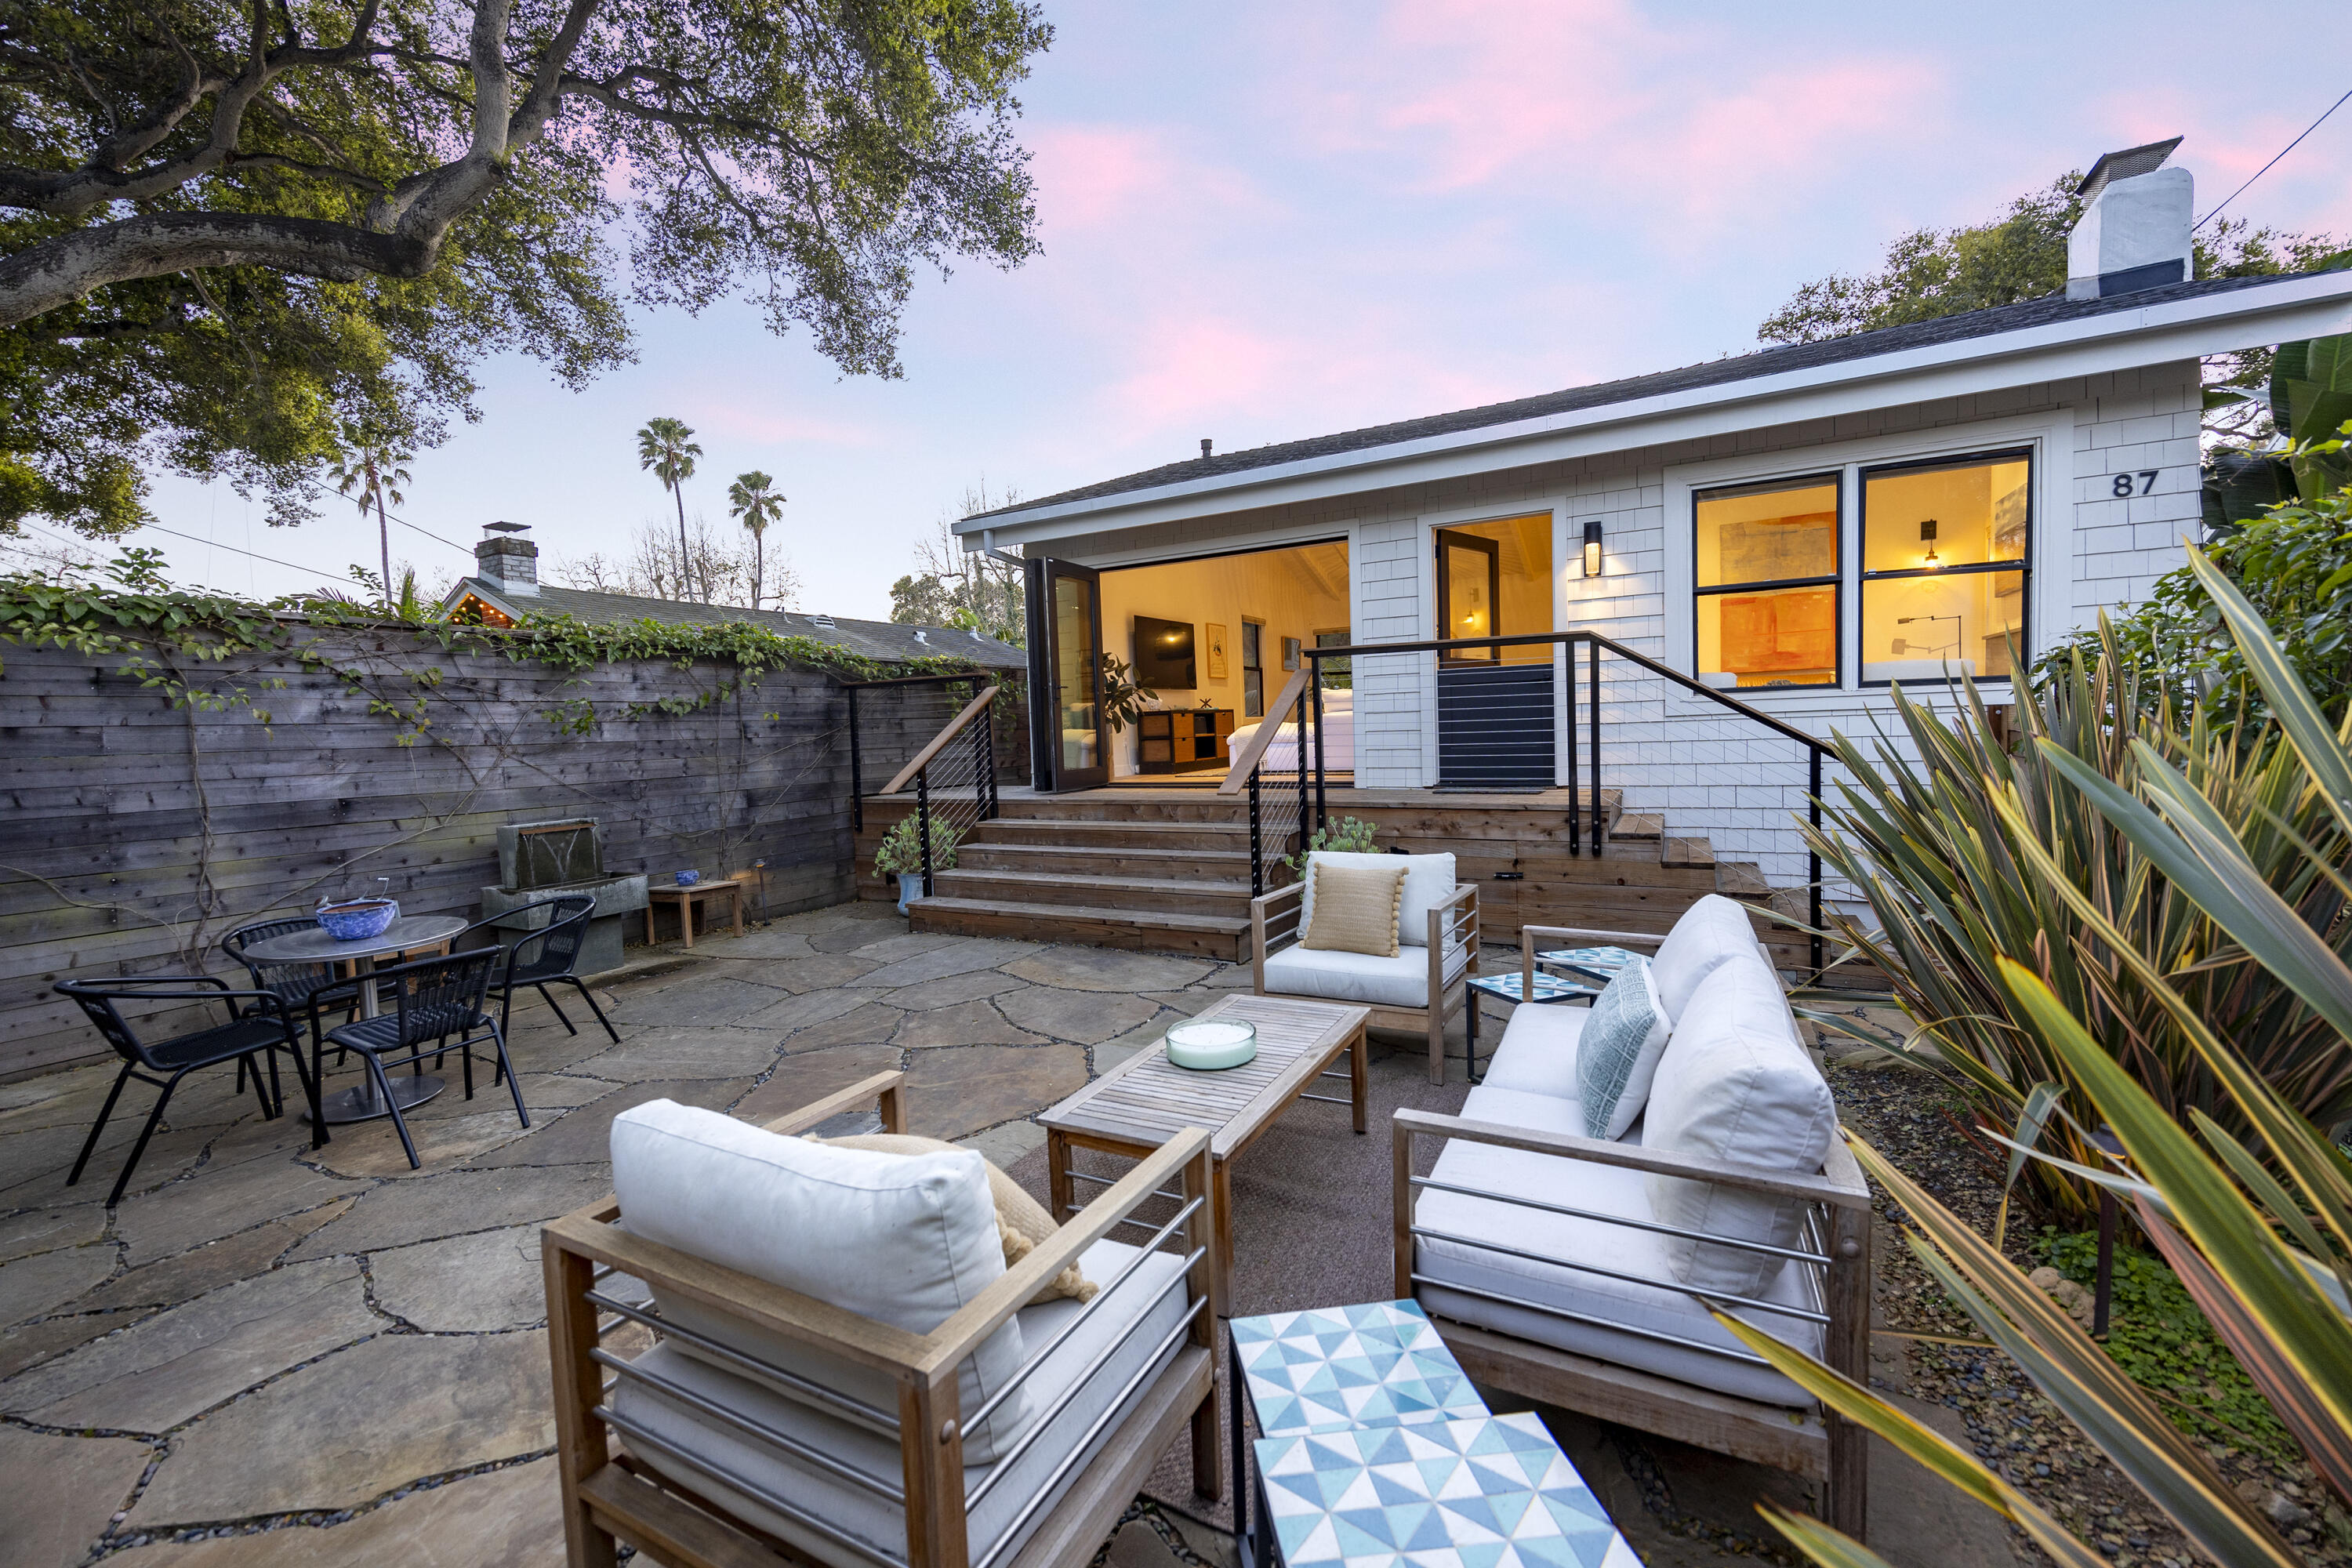
Furnished stone patio and raised deck behind a white home, with lounge seating and open glass doors.
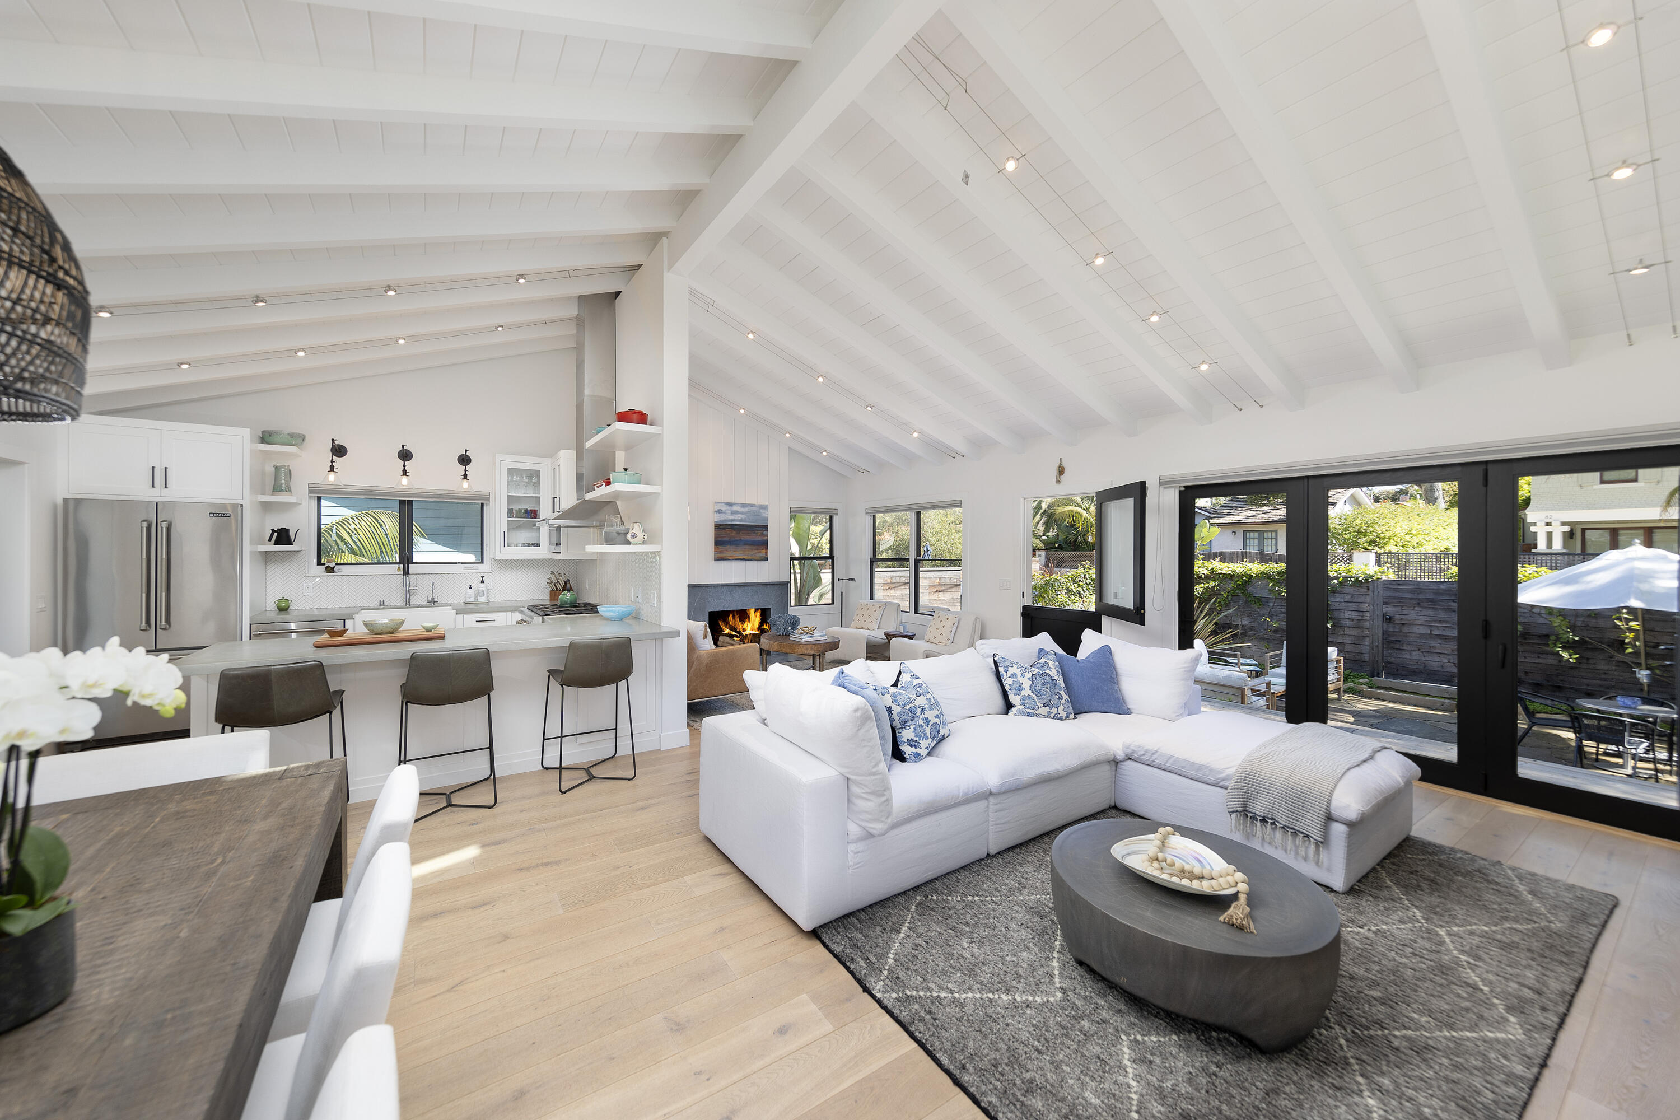
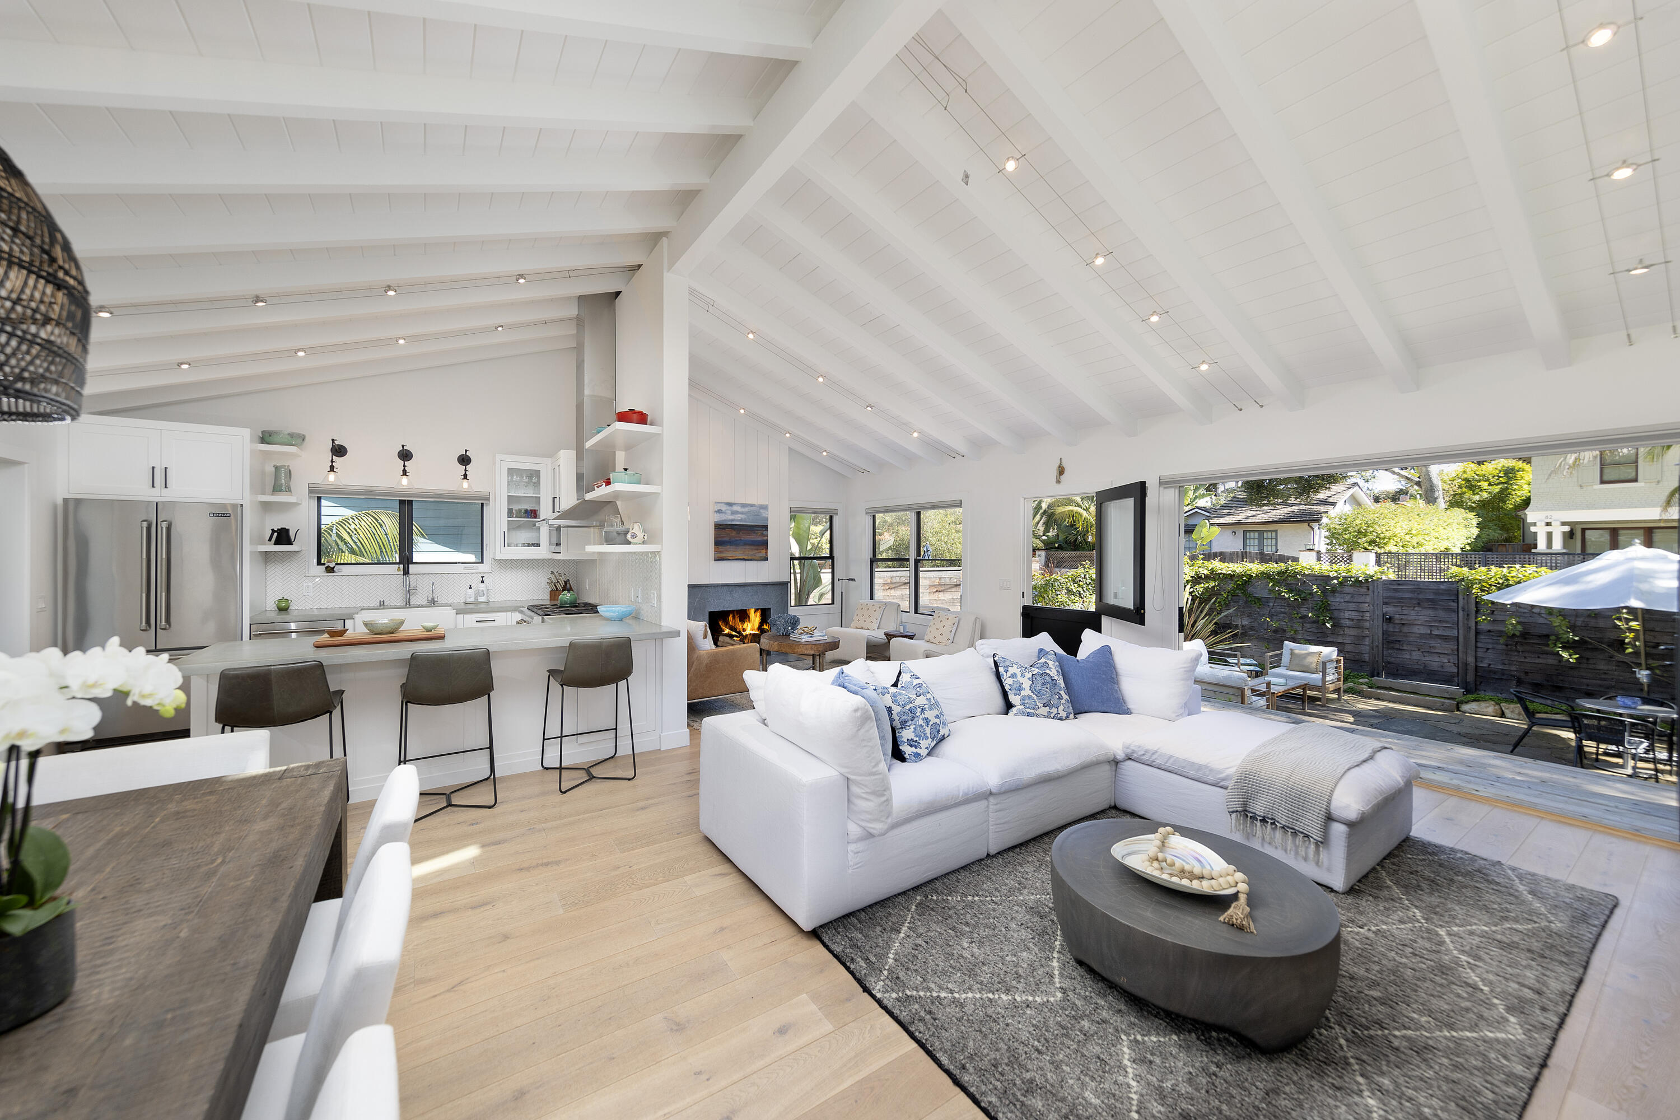
Open-plan living room and kitchen with a vaulted ceiling, white sectional, fireplace, and garden-facing glass doors.
Open-plan living room and kitchen with a white-beamed ceiling, fireplace, and doors to the patio.
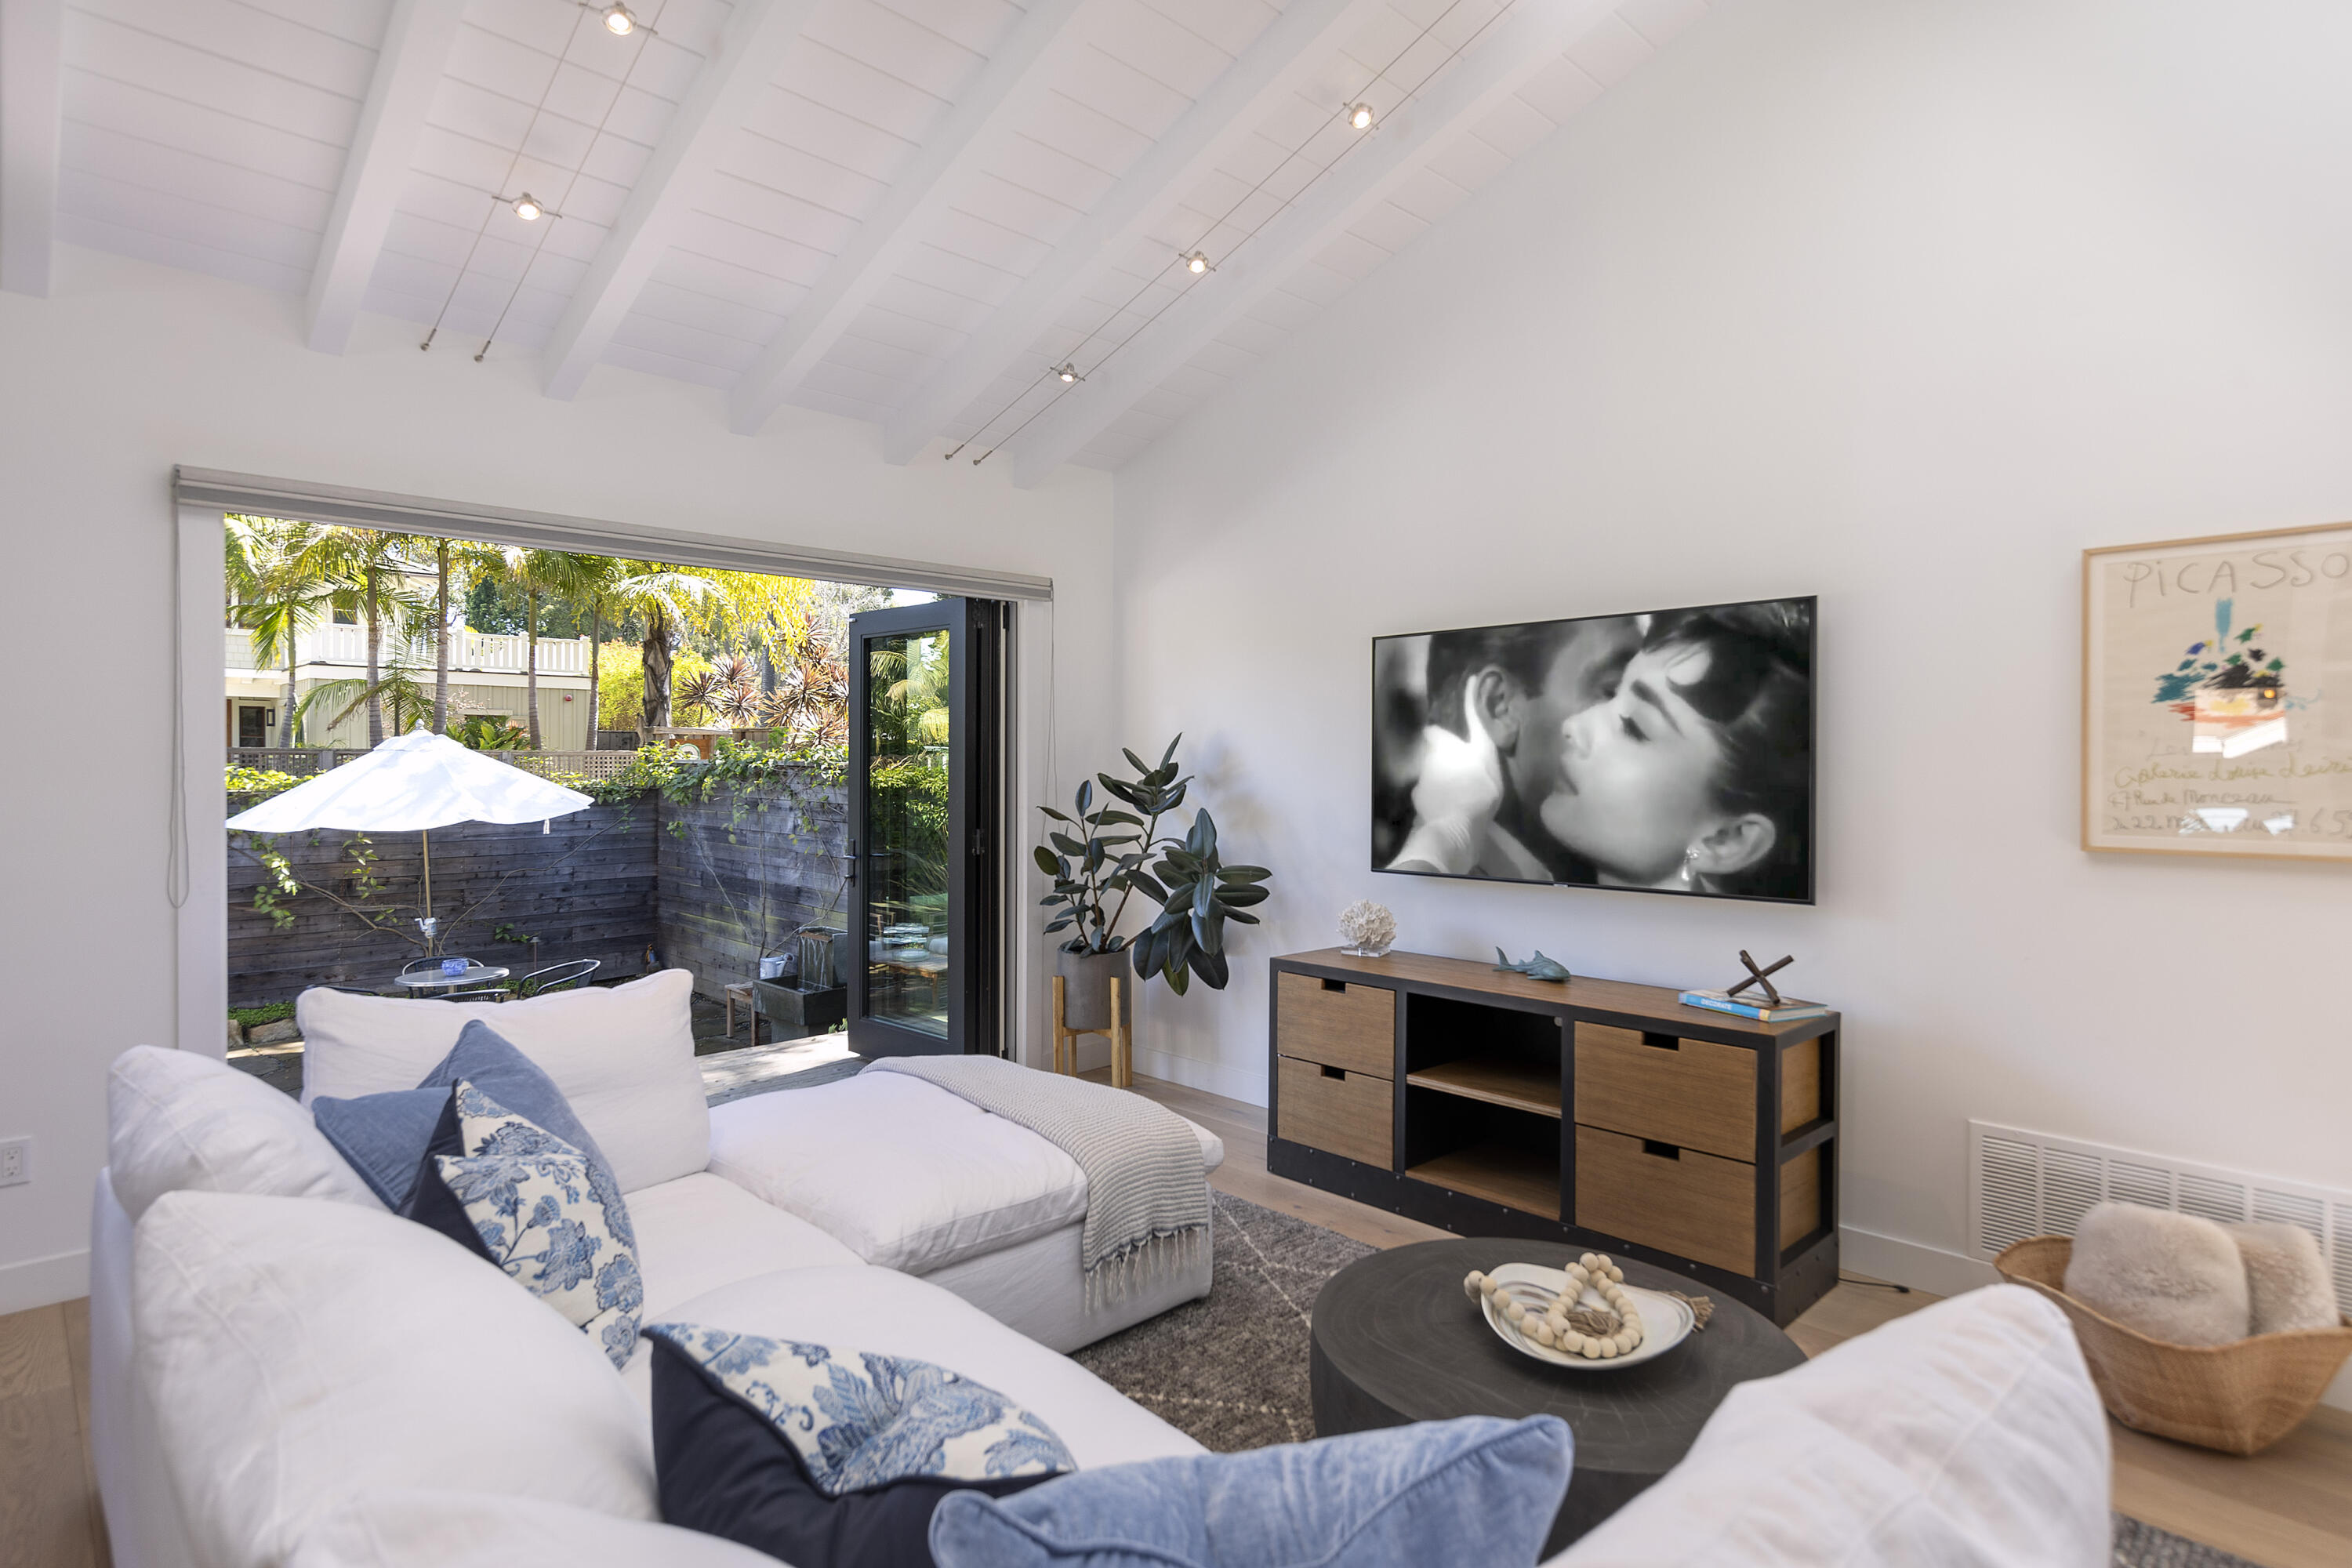
Living room with a white sectional, vaulted ceiling, and sliding doors opening to a leafy patio.
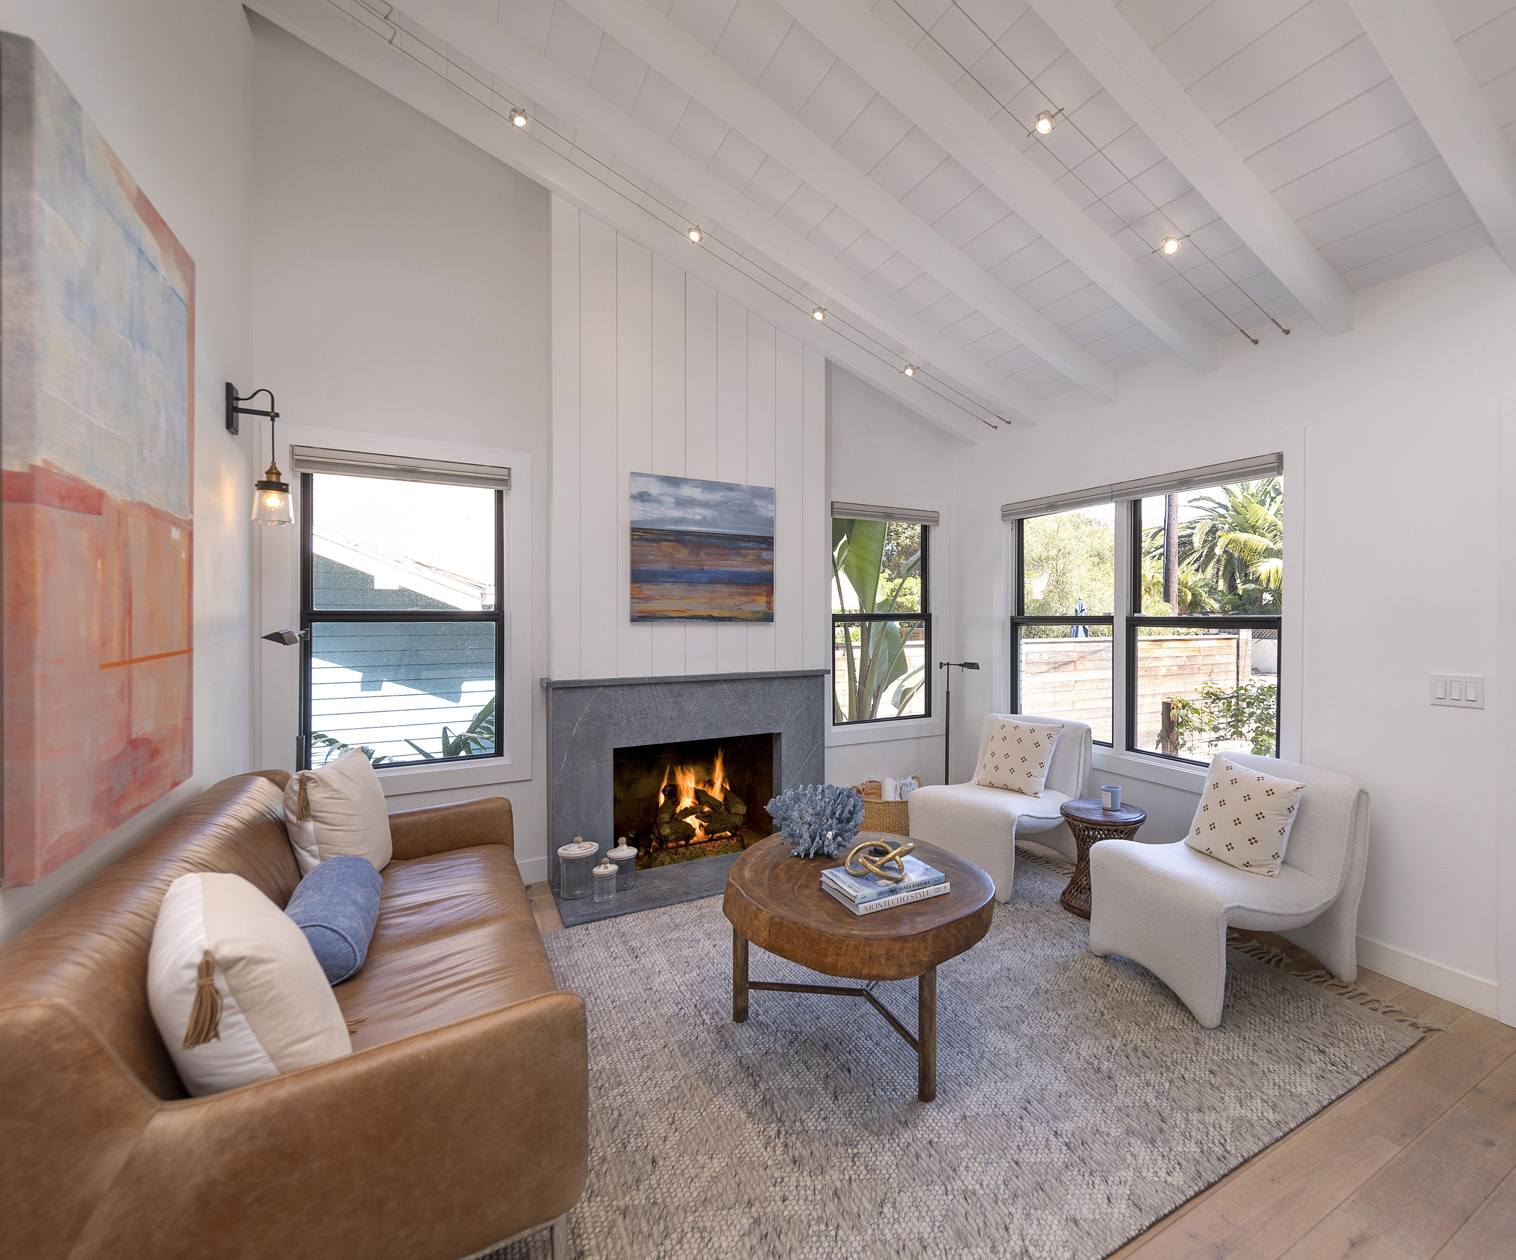
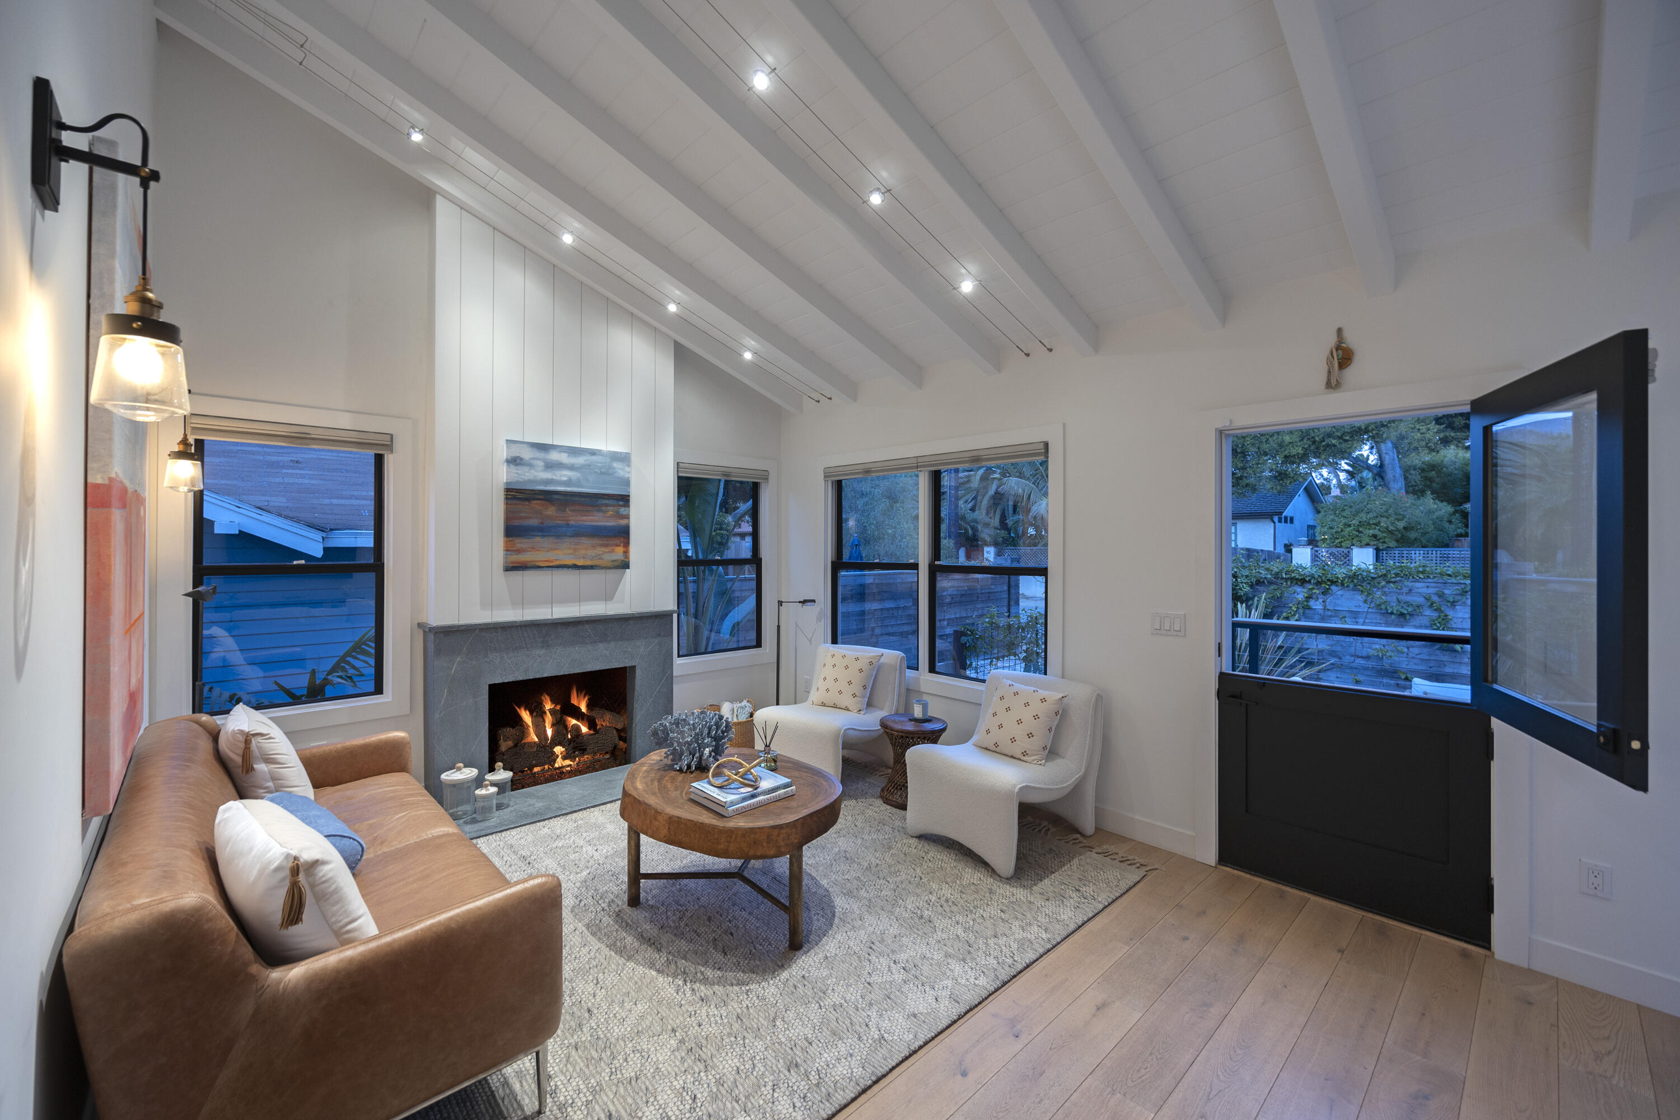
Living room with a vaulted ceiling, lit stone fireplace, leather sofa, and windows overlooking tropical greenery.
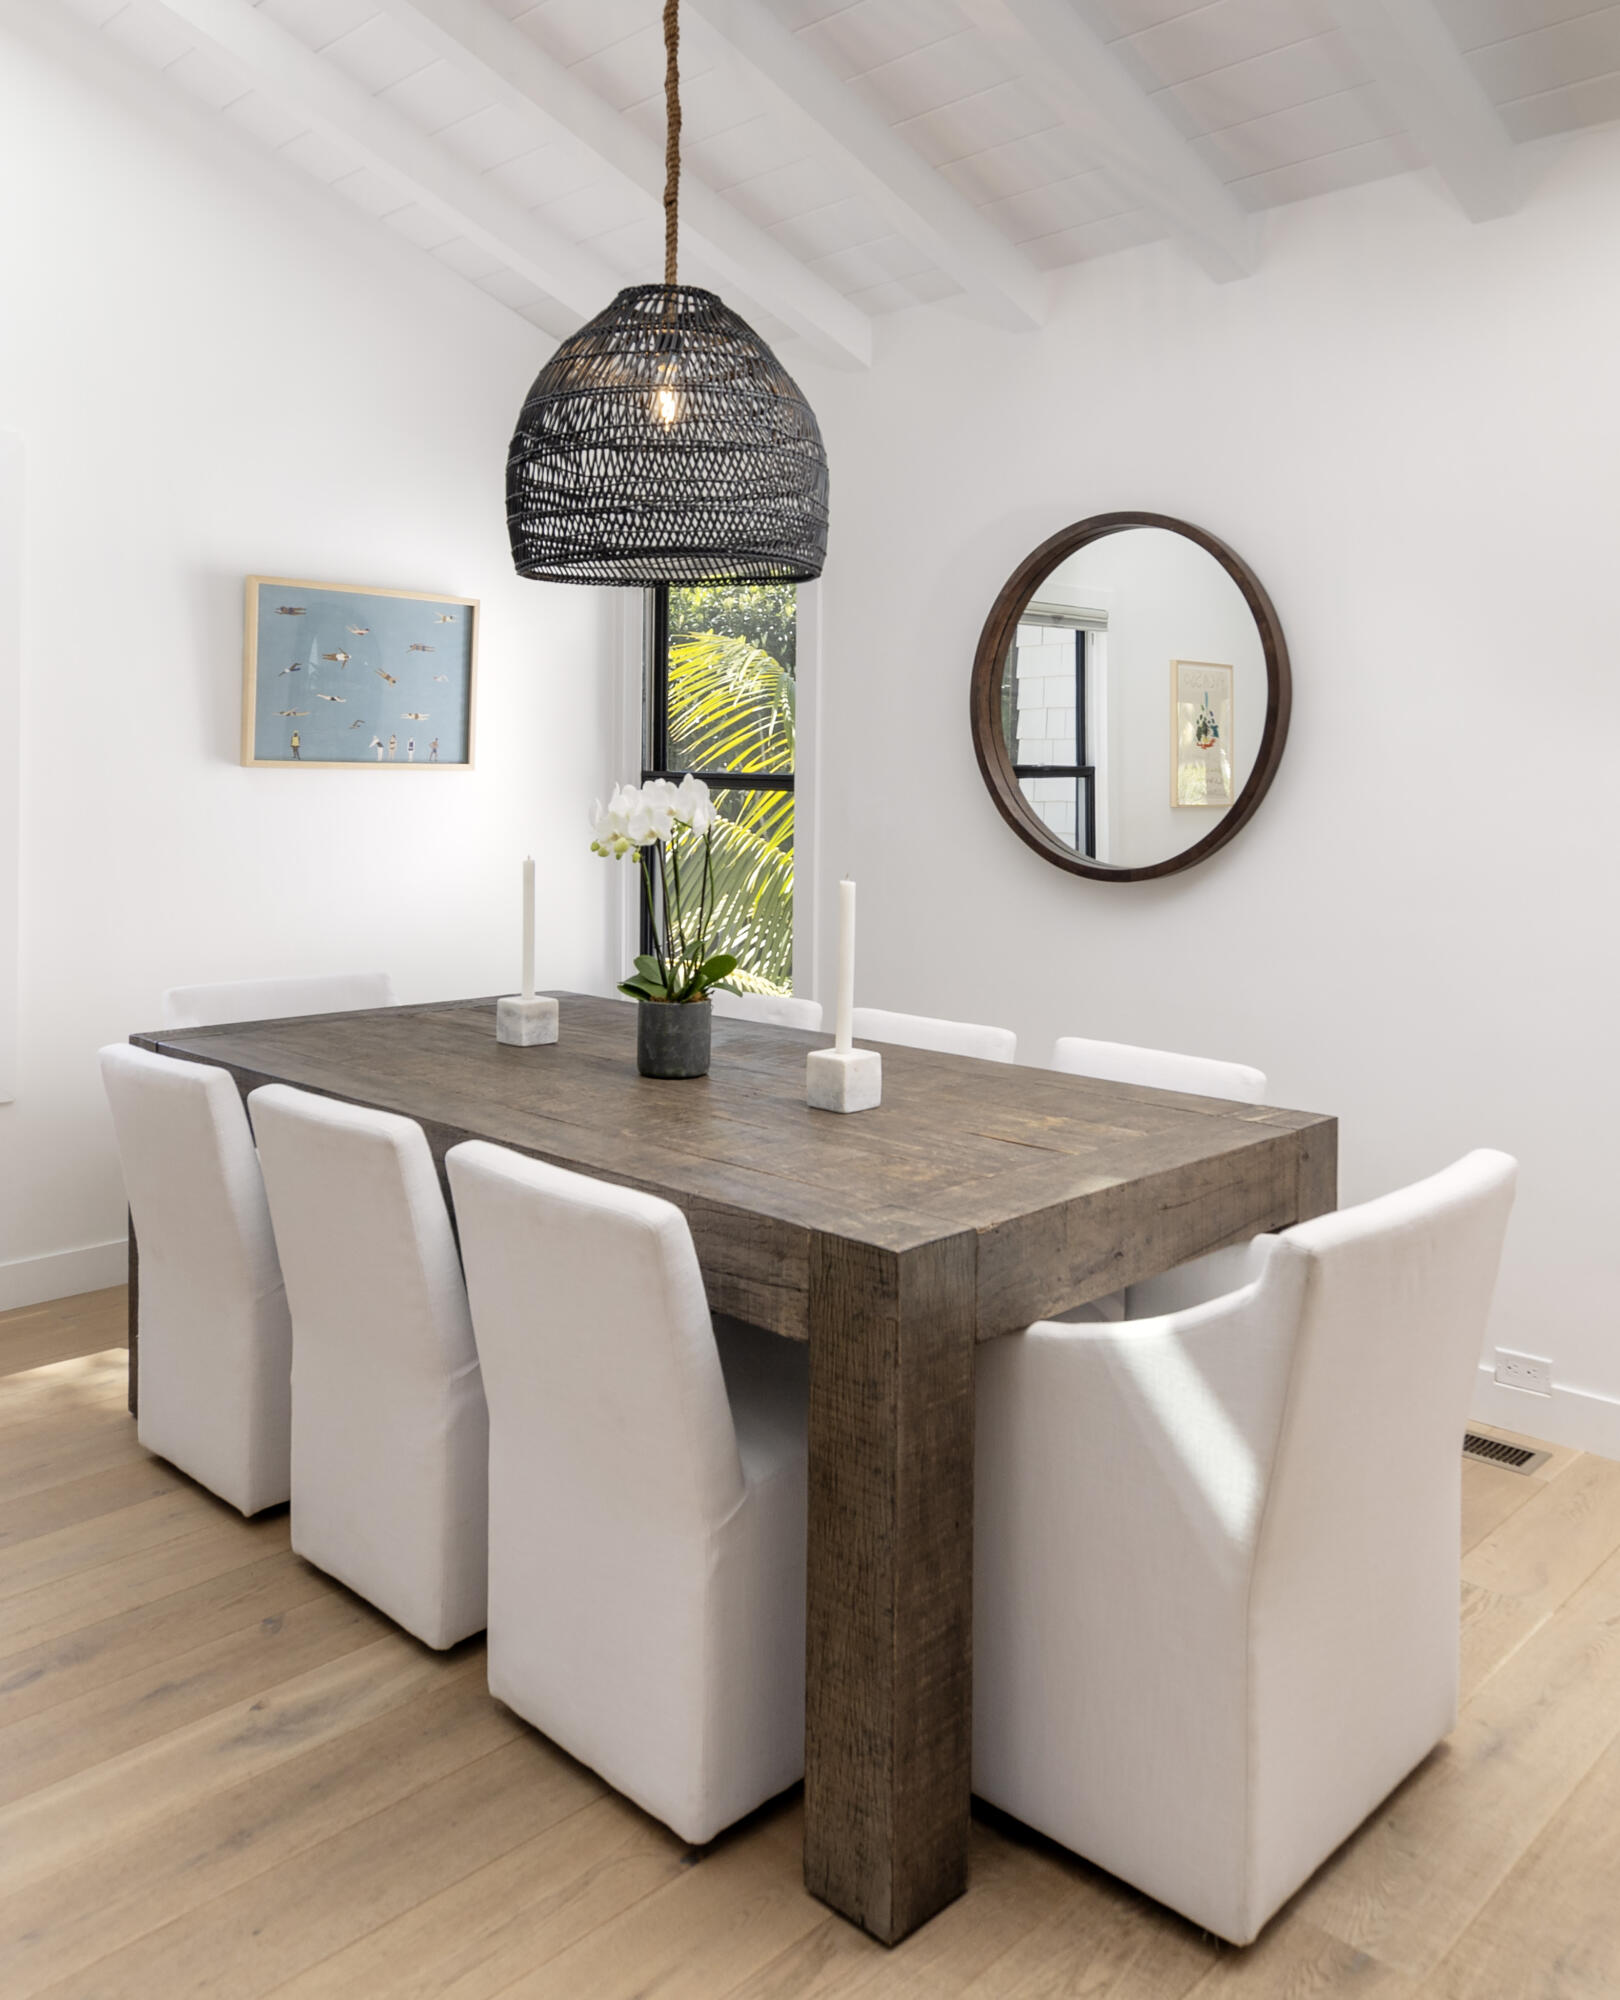
Dining room with a rustic wood table, white upholstered chairs, and a woven pendant light.
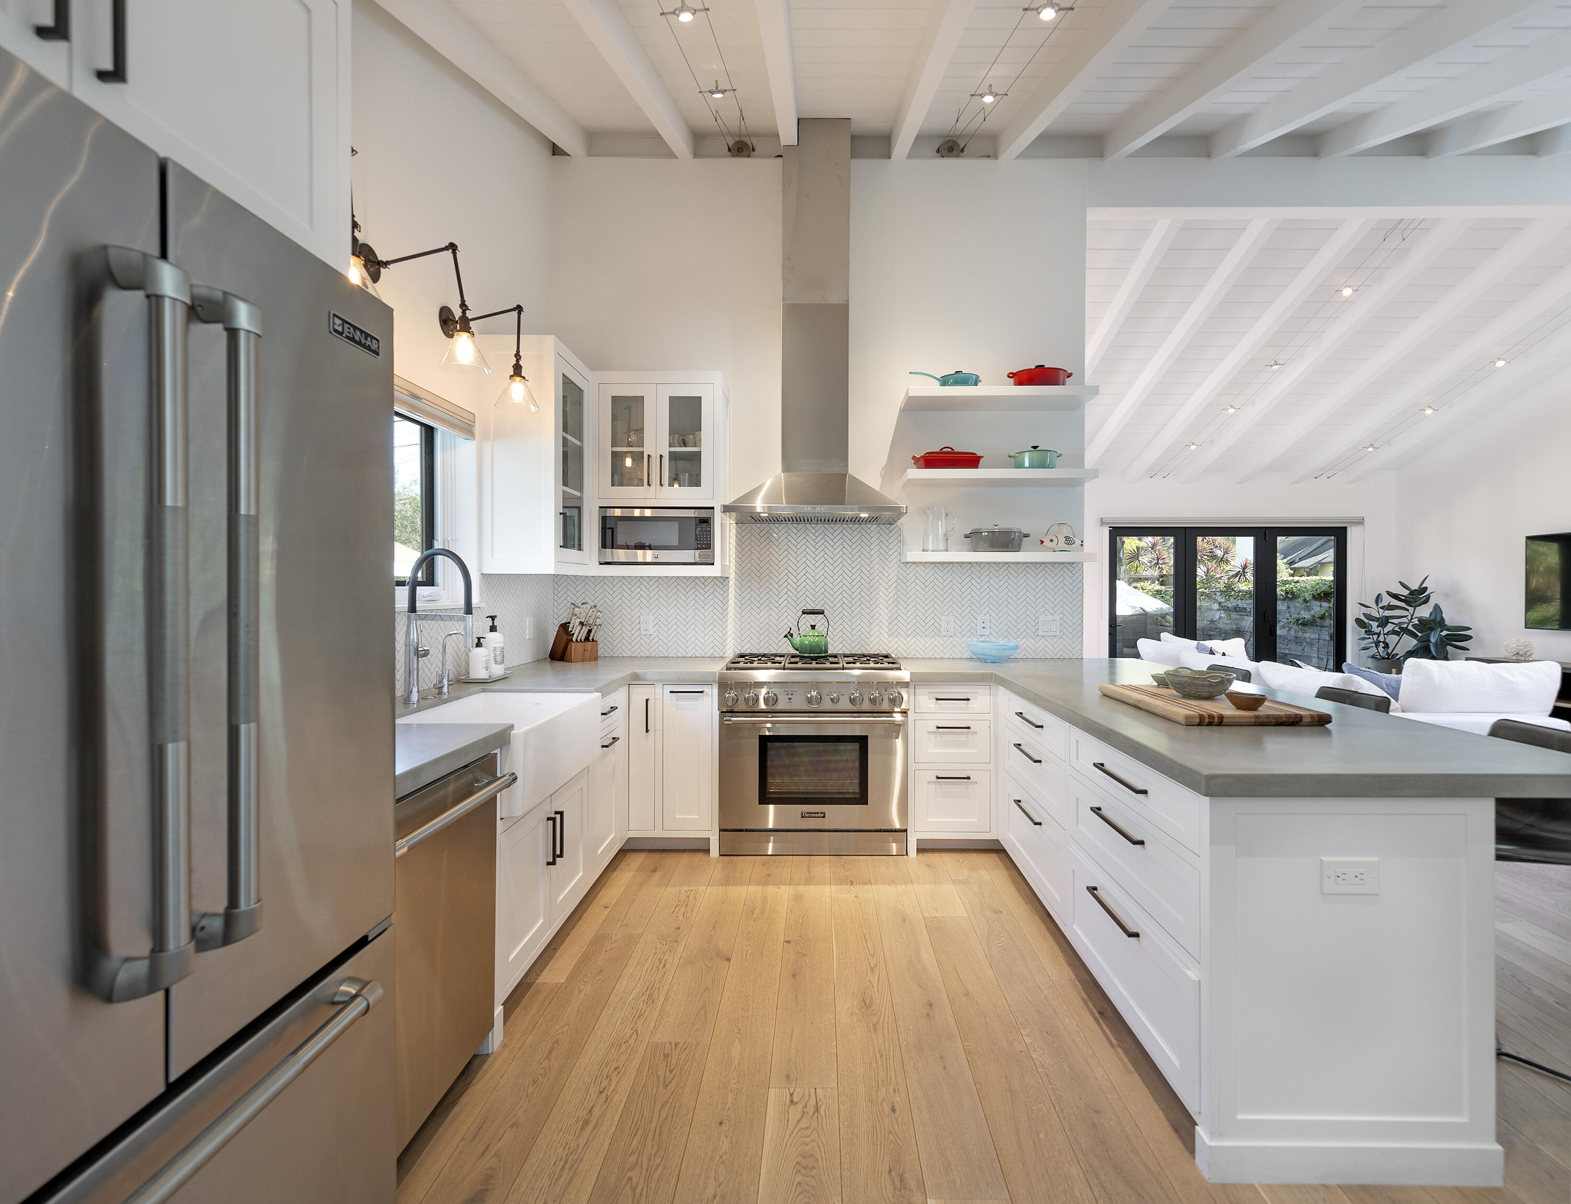
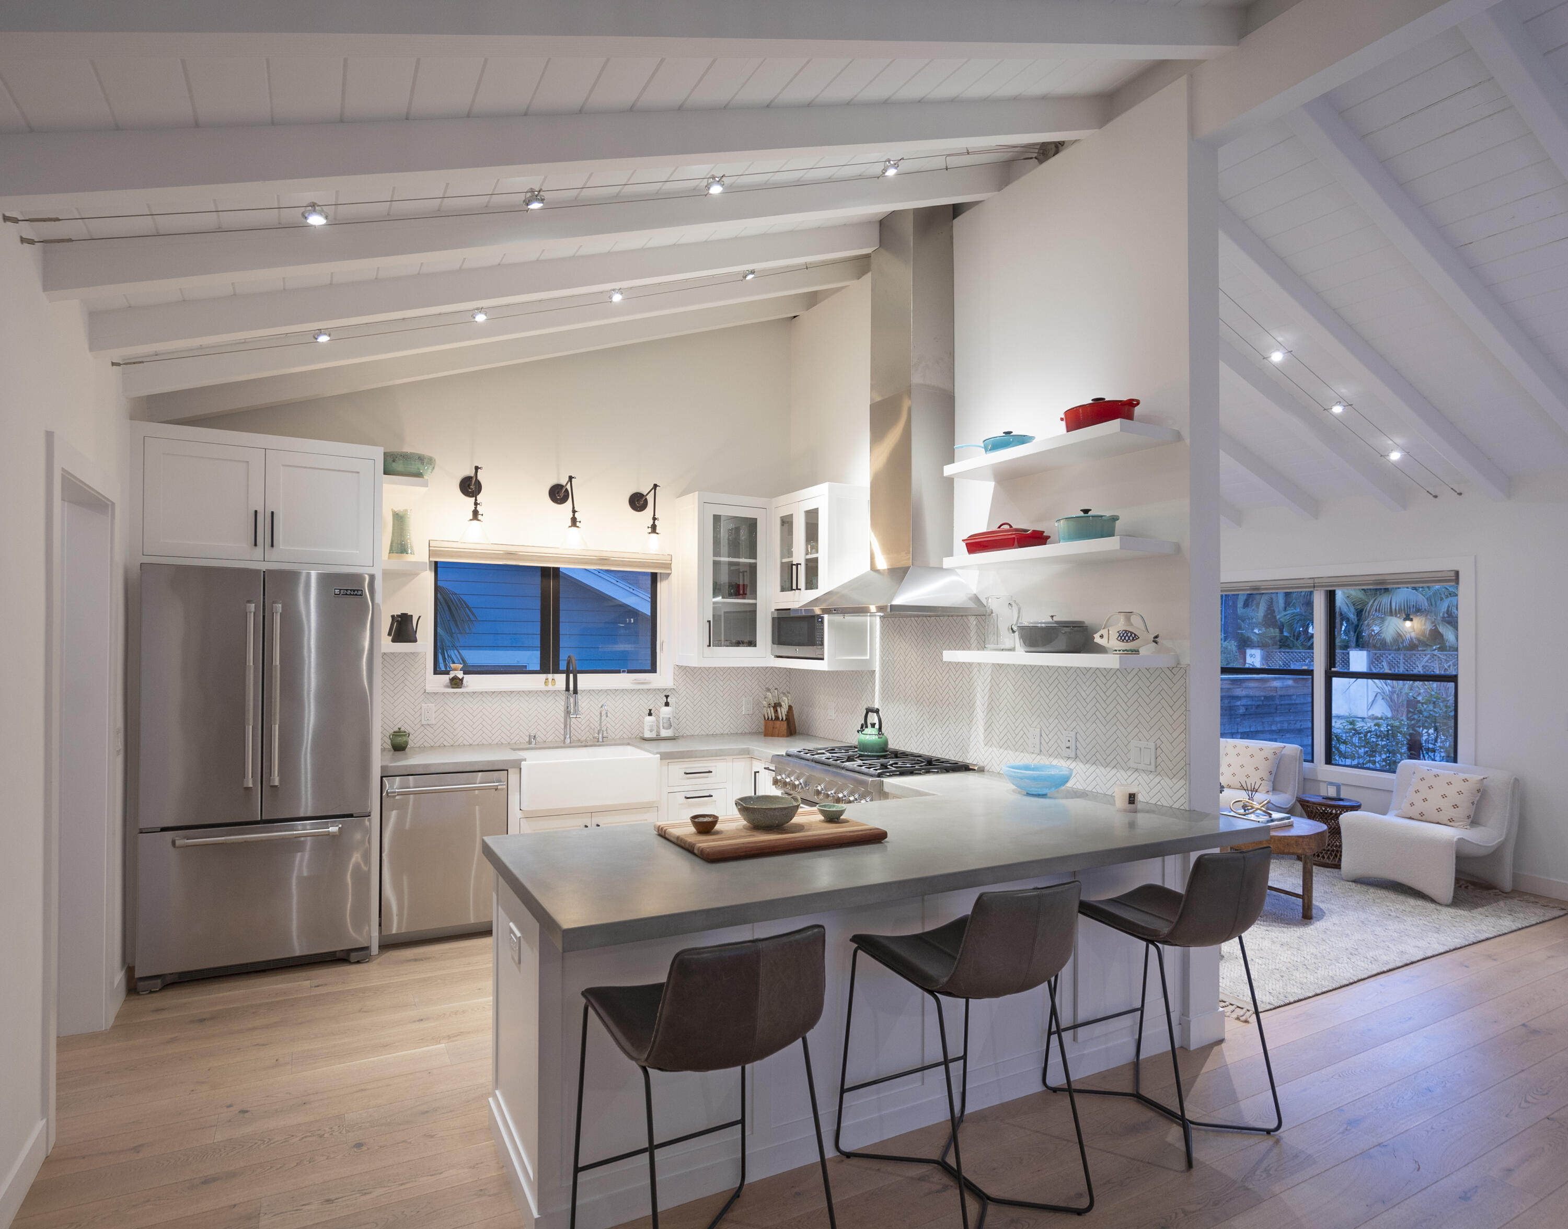
Open-plan kitchen with white cabinetry, stainless-steel appliances, herringbone backsplash, and a large island.
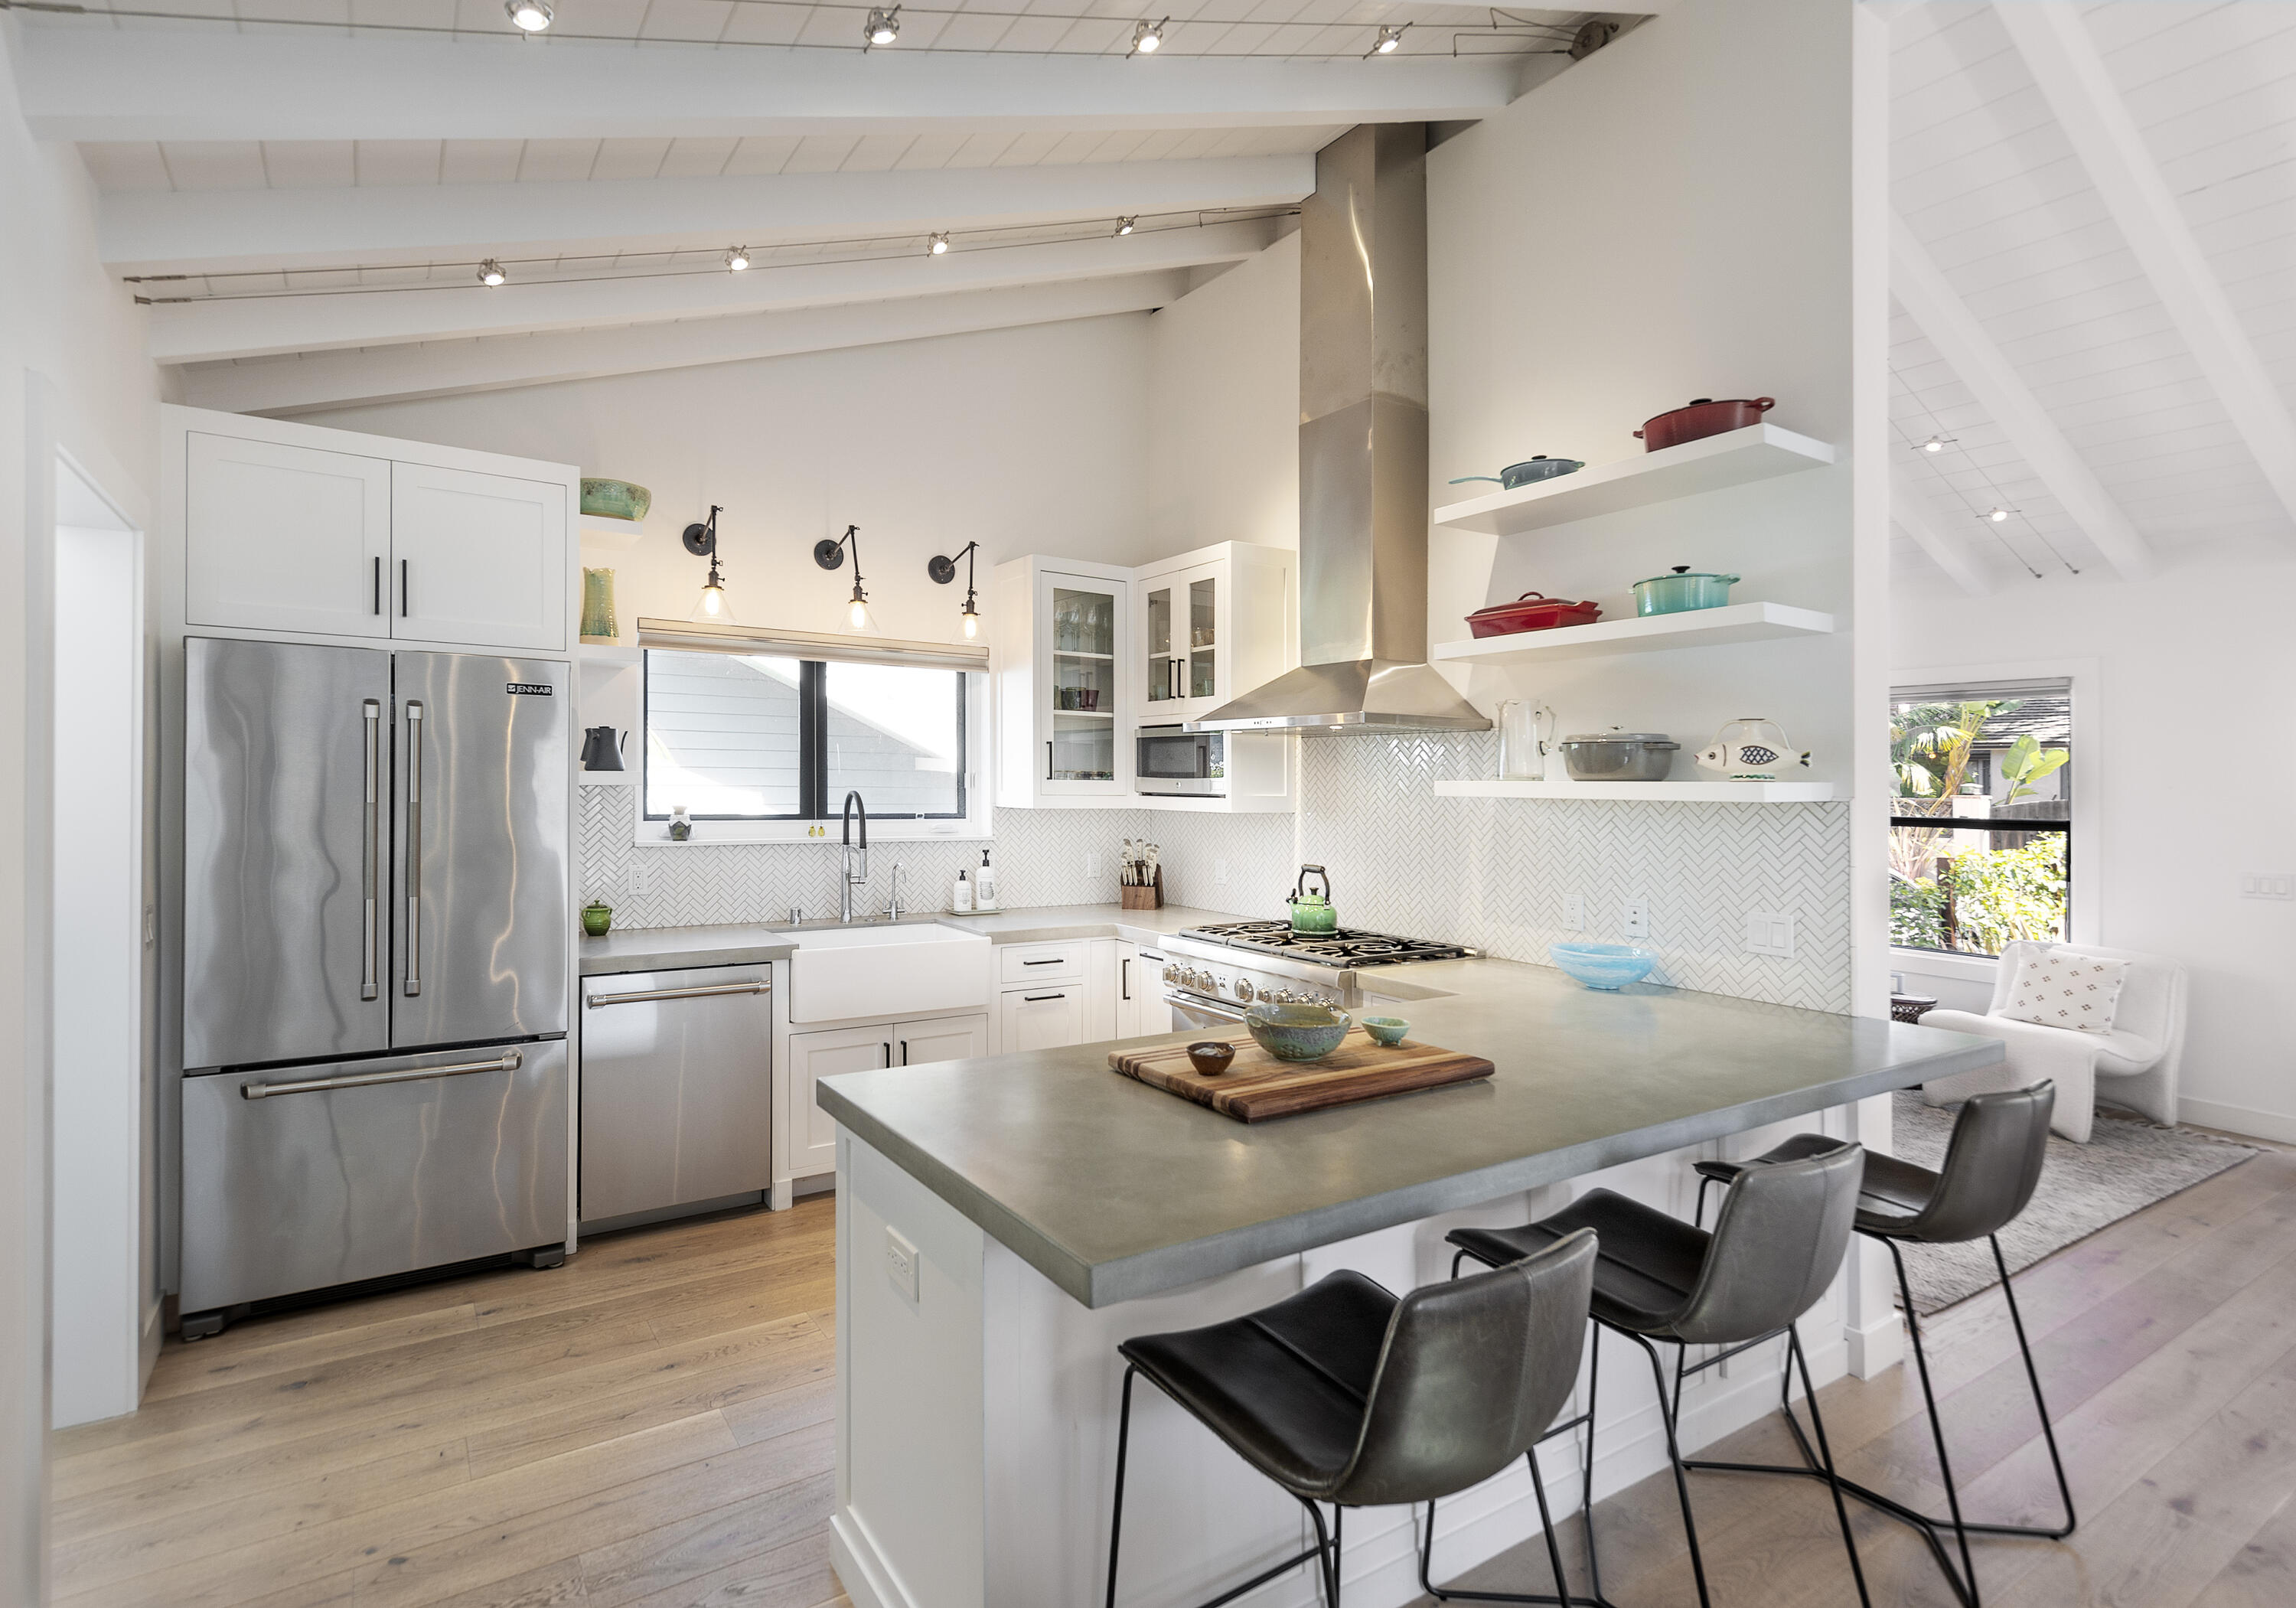
Bright white kitchen with stainless steel appliances, a large island, and black bar stools.
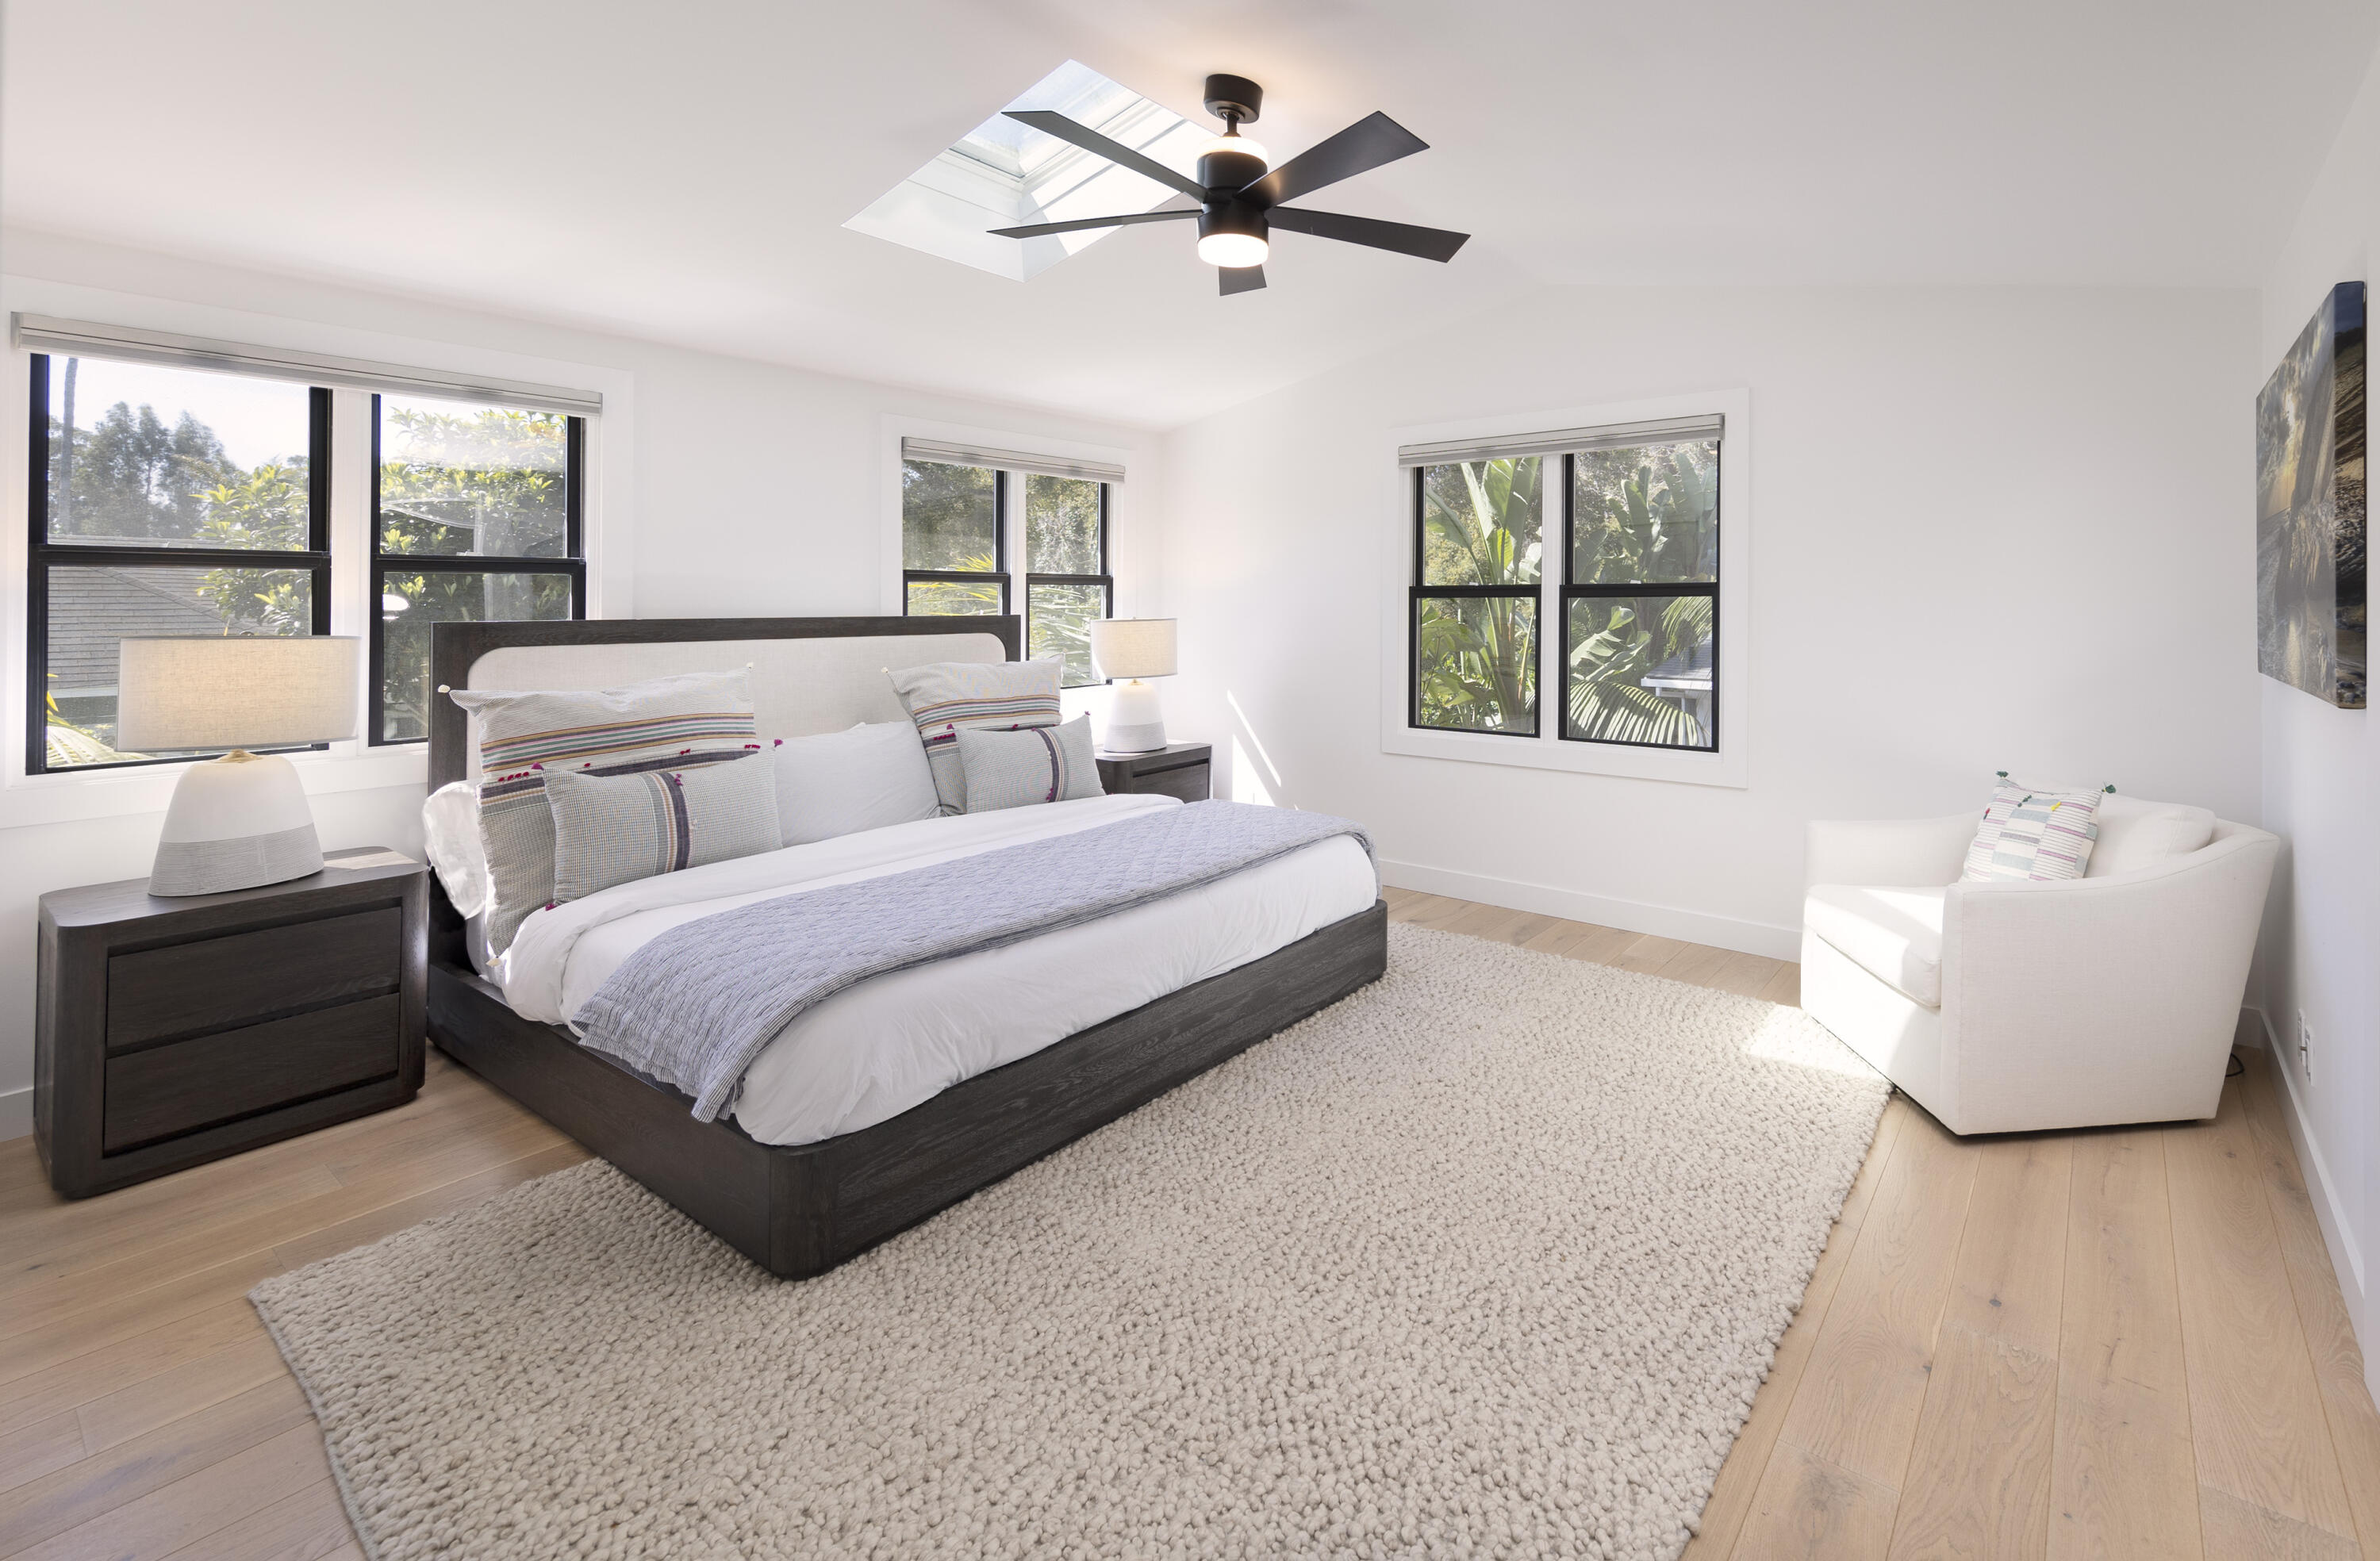
Bright bedroom with a skylight, leafy window views, a dark wood bed, and a large textured rug.
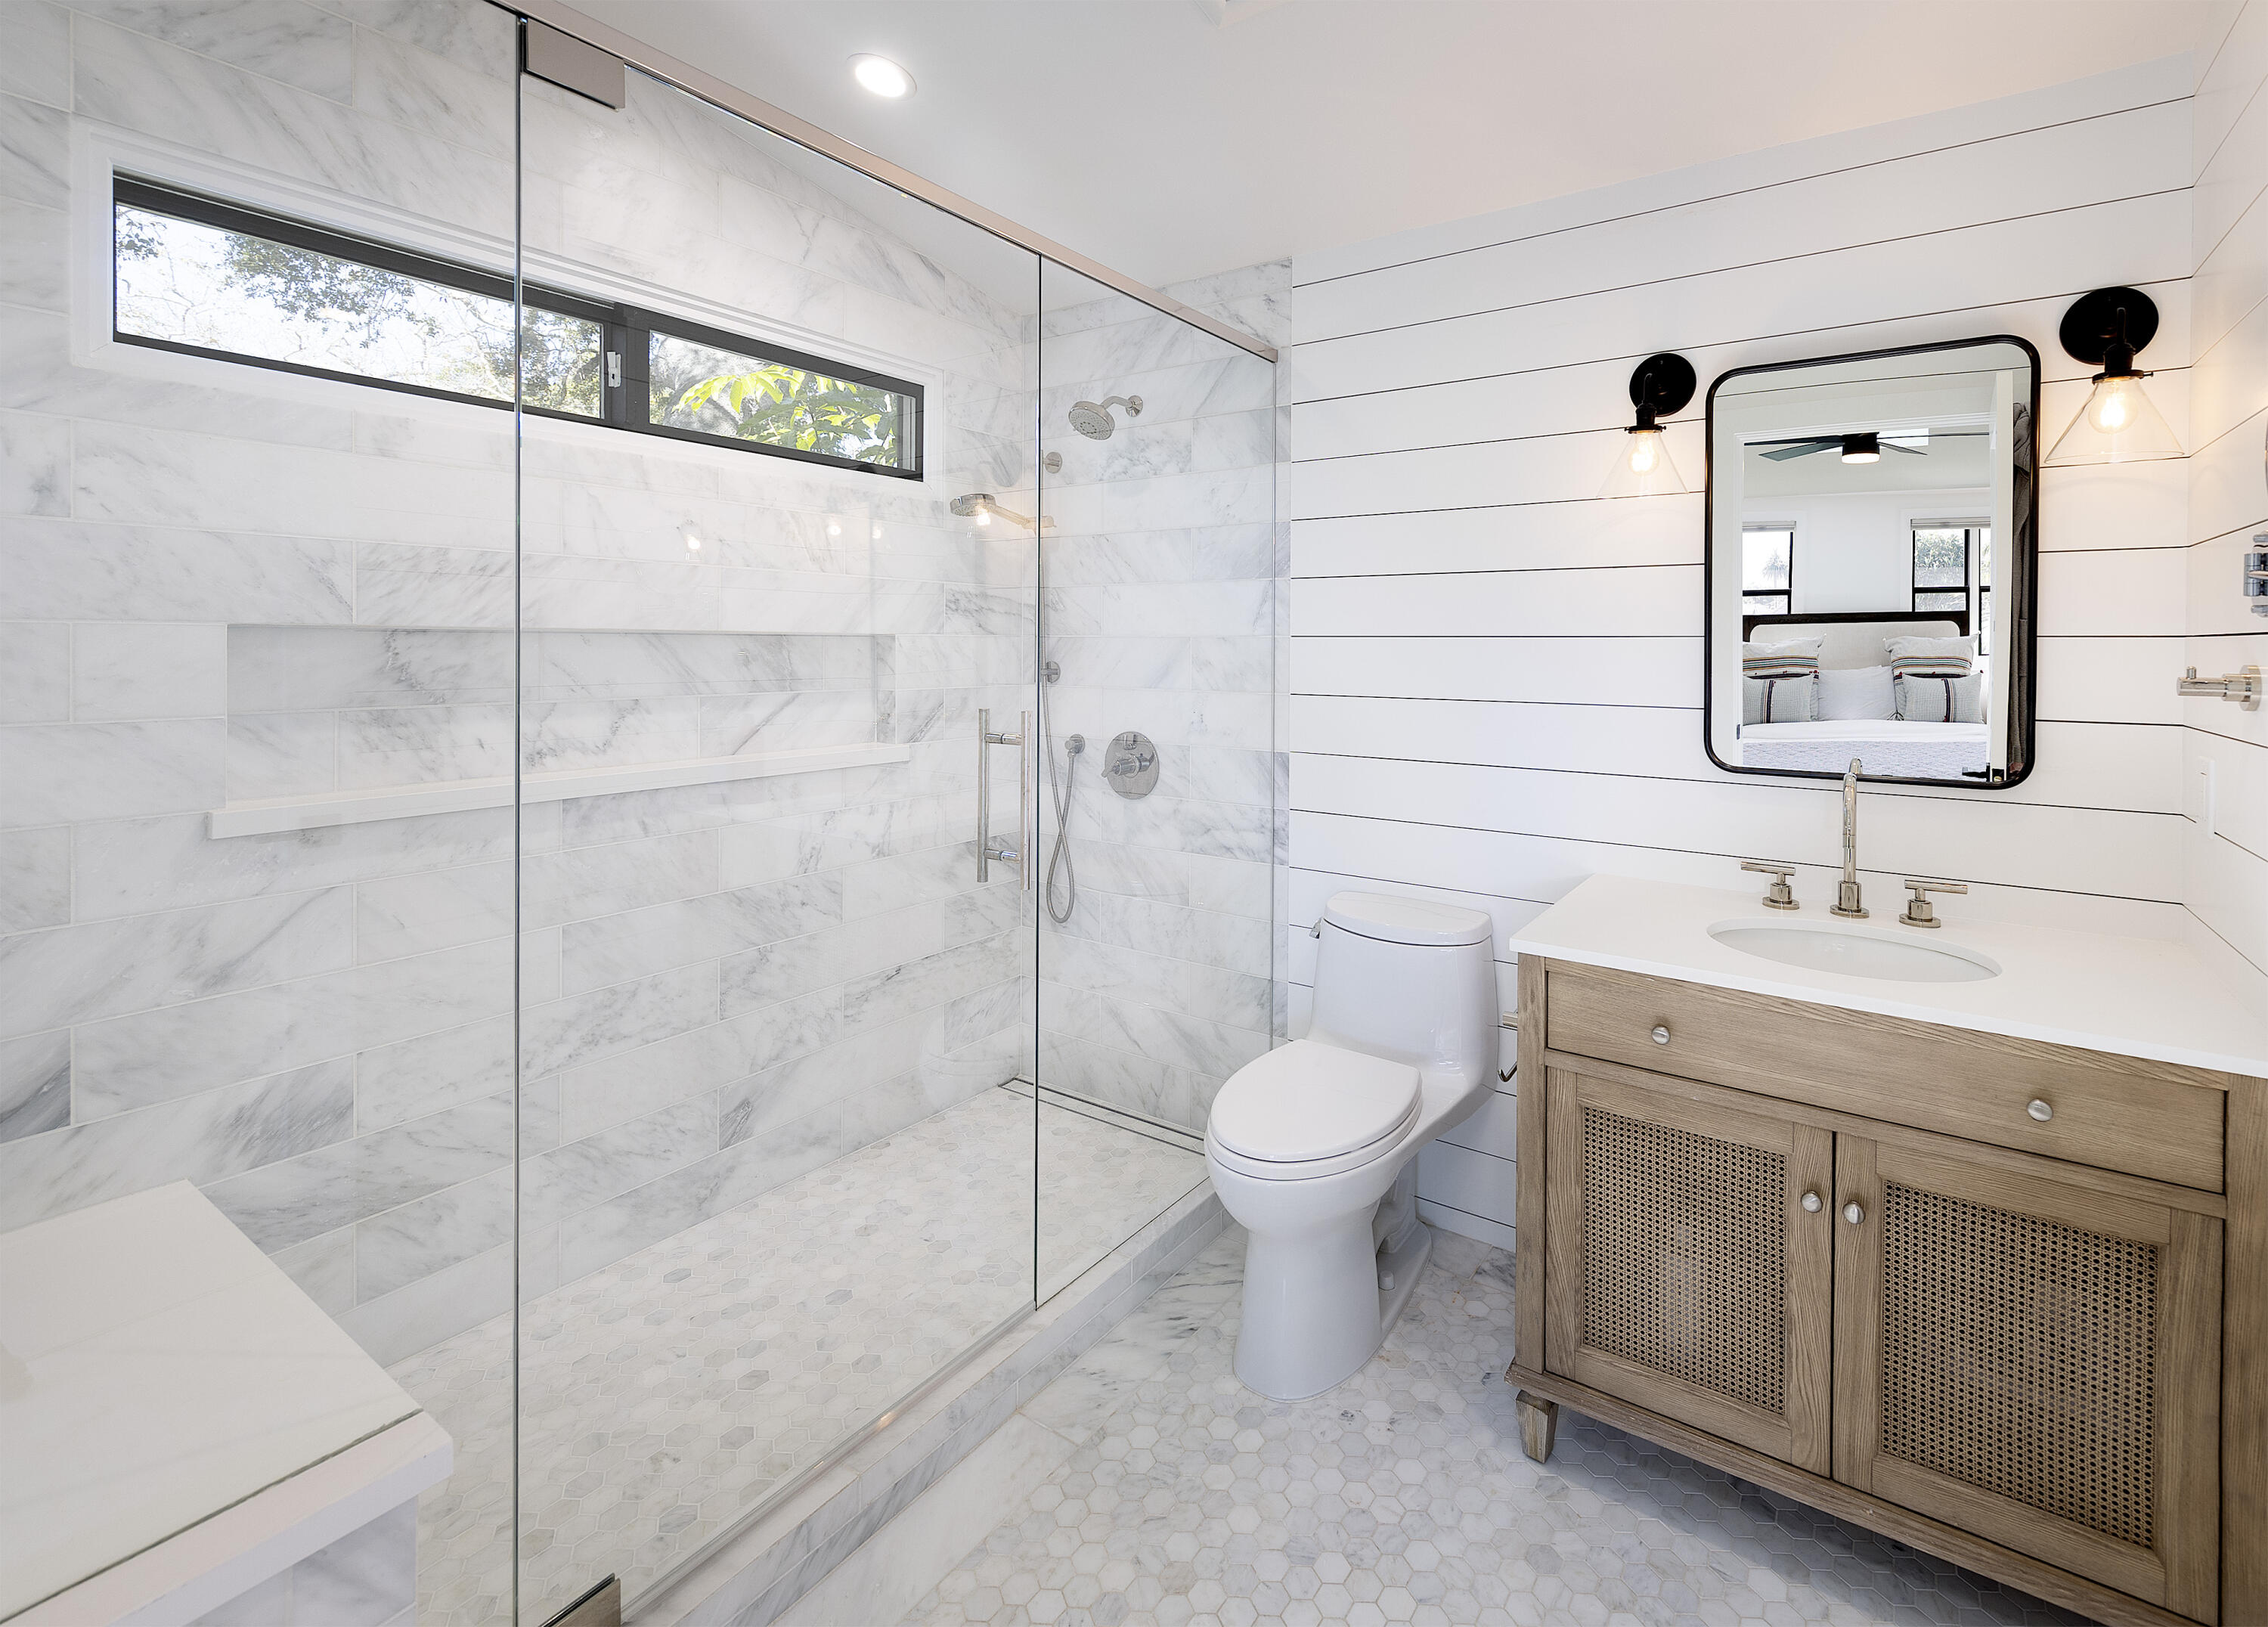
Modern bathroom with a marble walk-in shower, high window, and wood vanity.
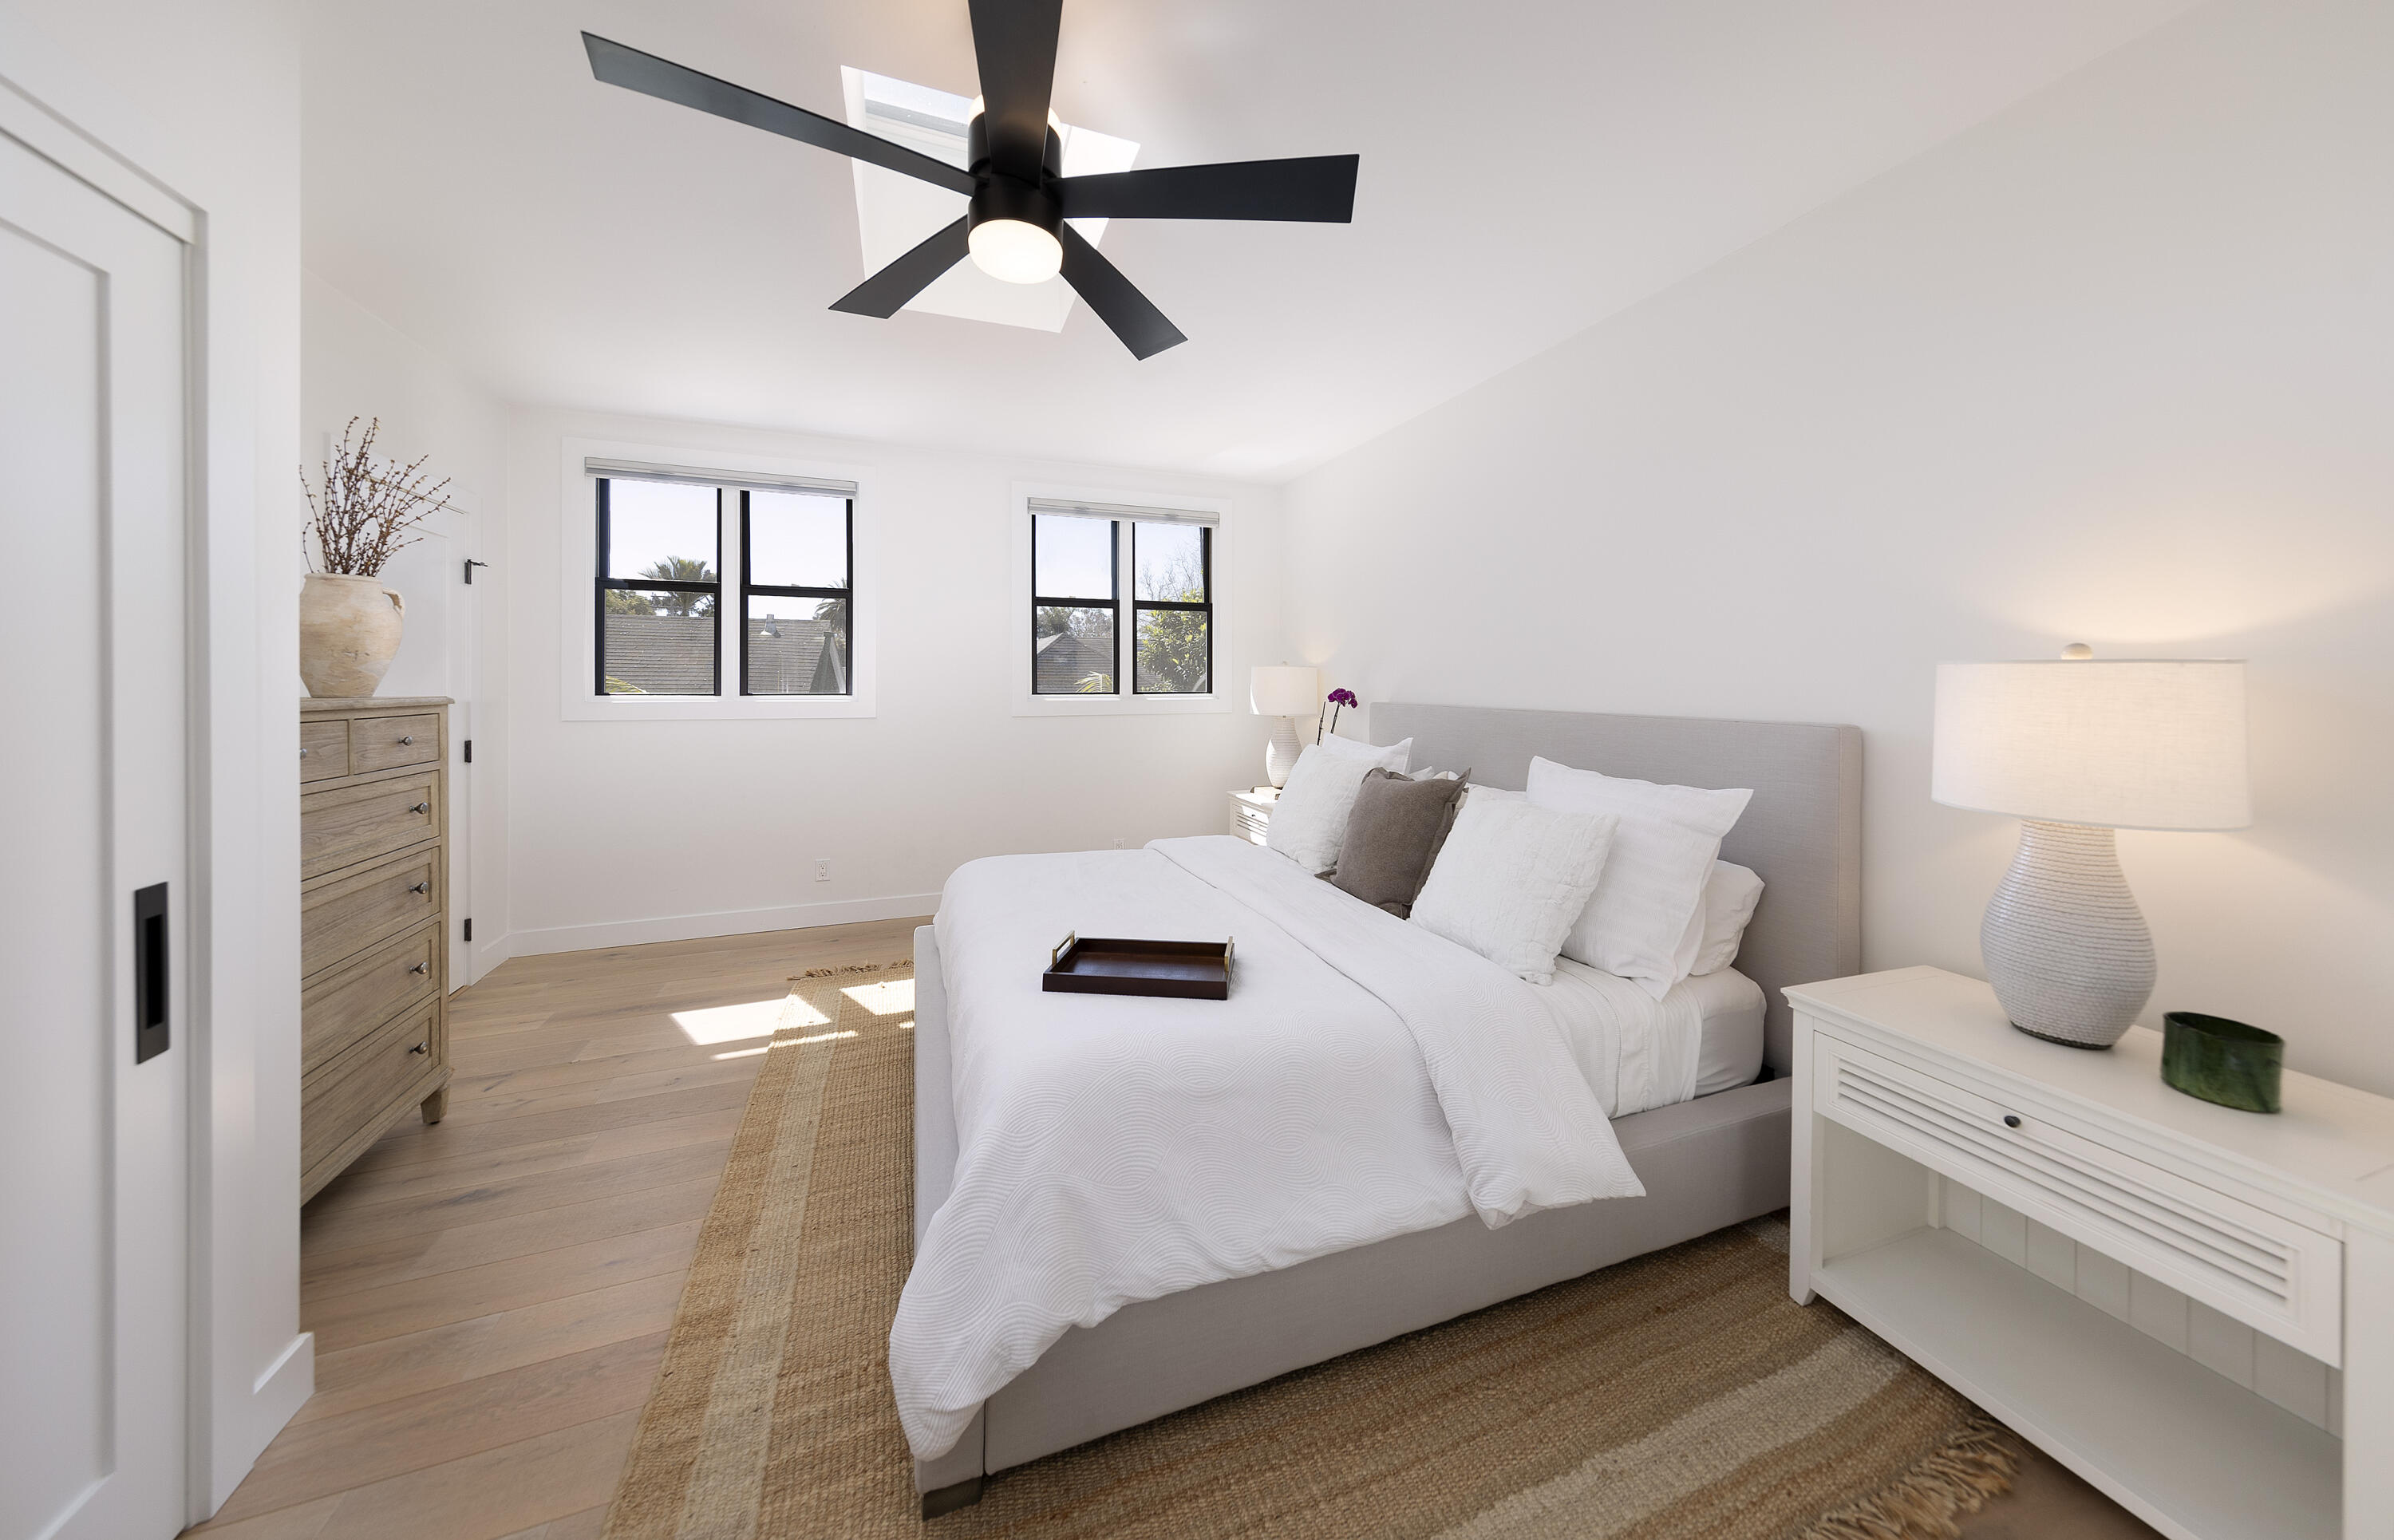
Bright bedroom with a white bed, two black-framed windows, and a black ceiling fan.
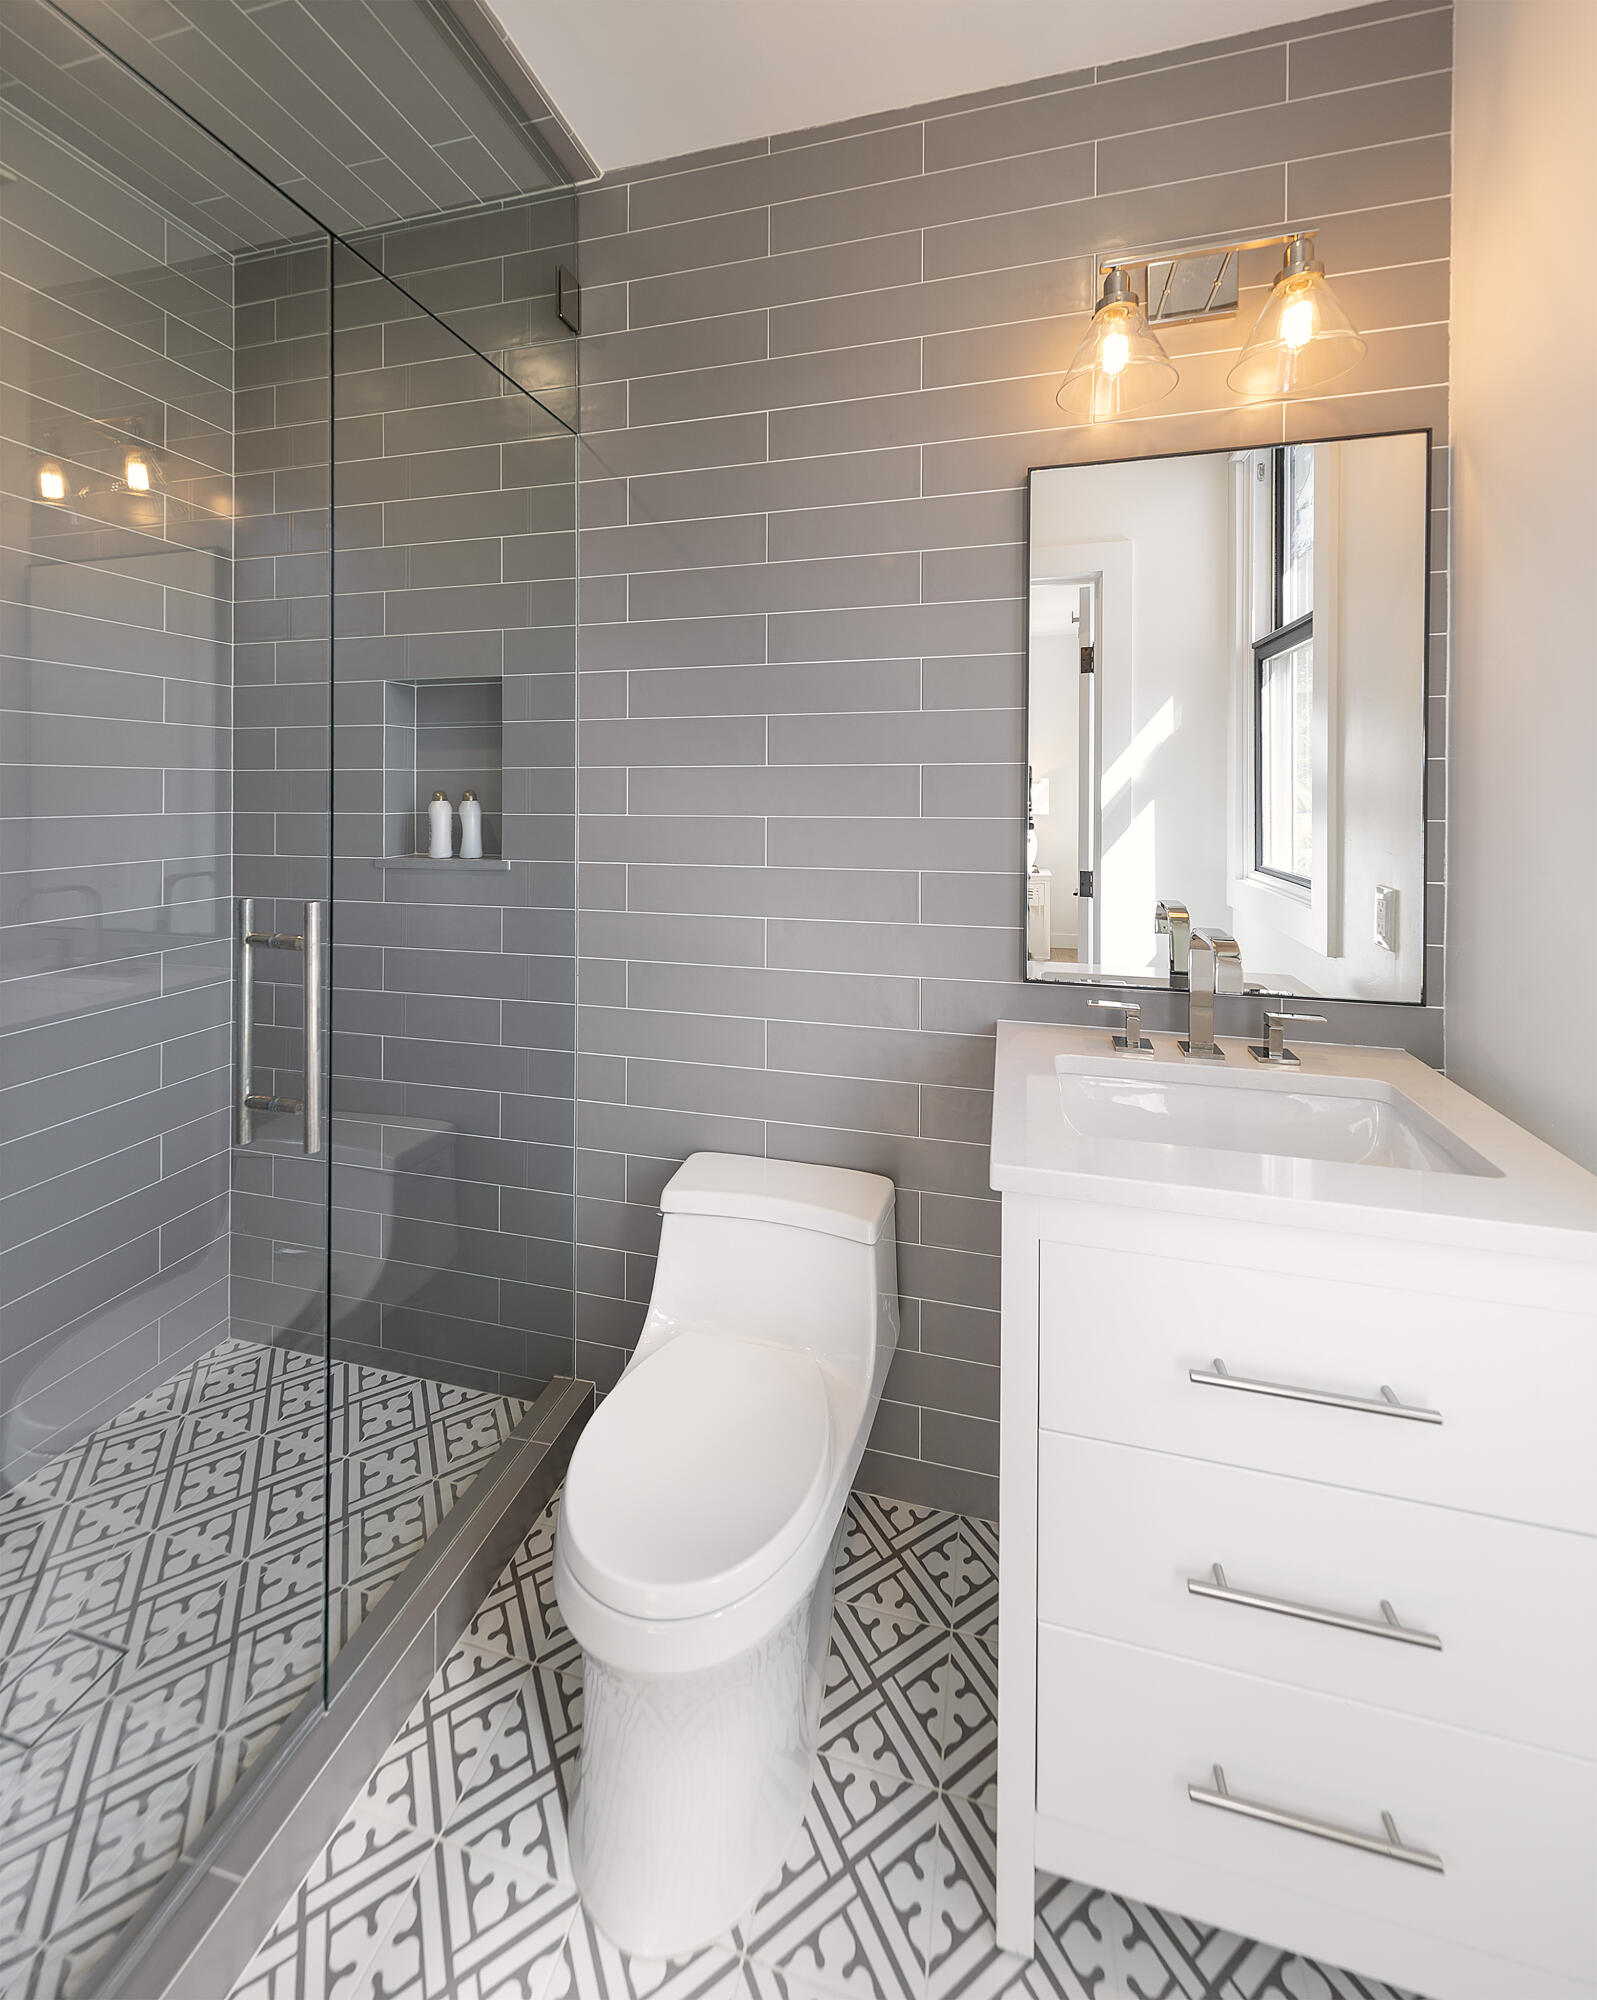
Bathroom with a glass shower, patterned tile floor, and white vanity.
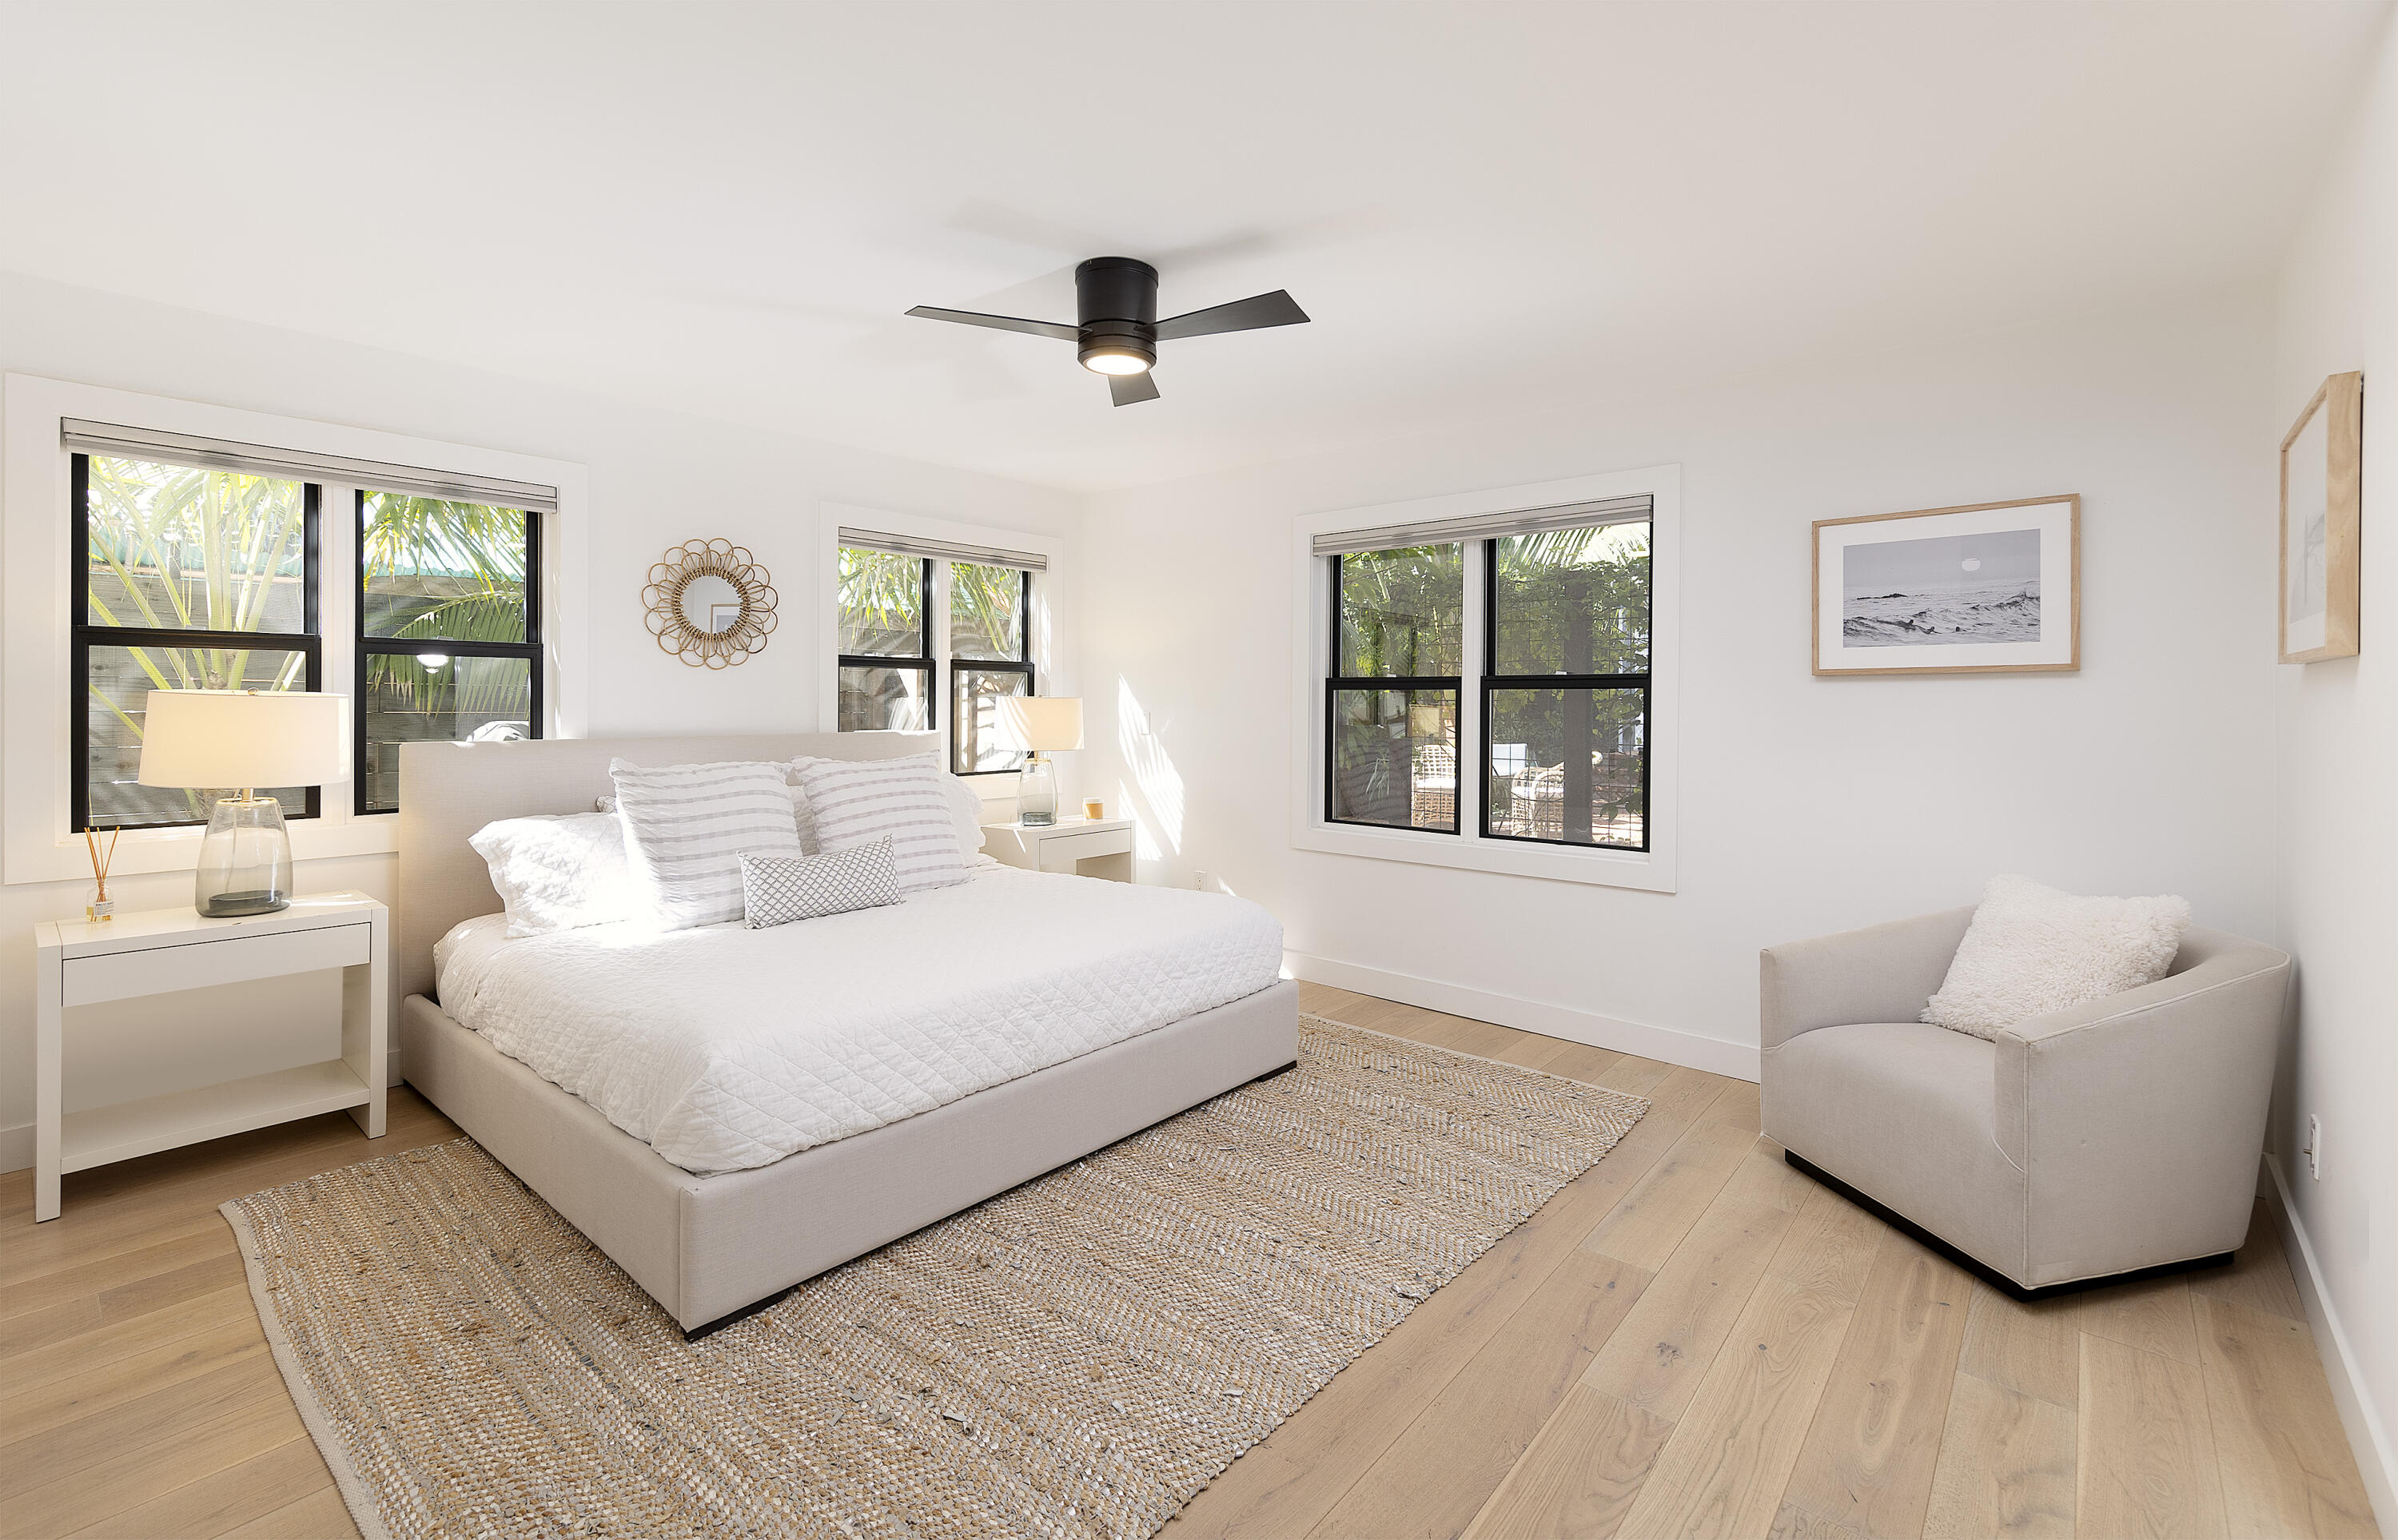
Bright bedroom with a white bed, woven rug, and black-framed windows overlooking greenery.
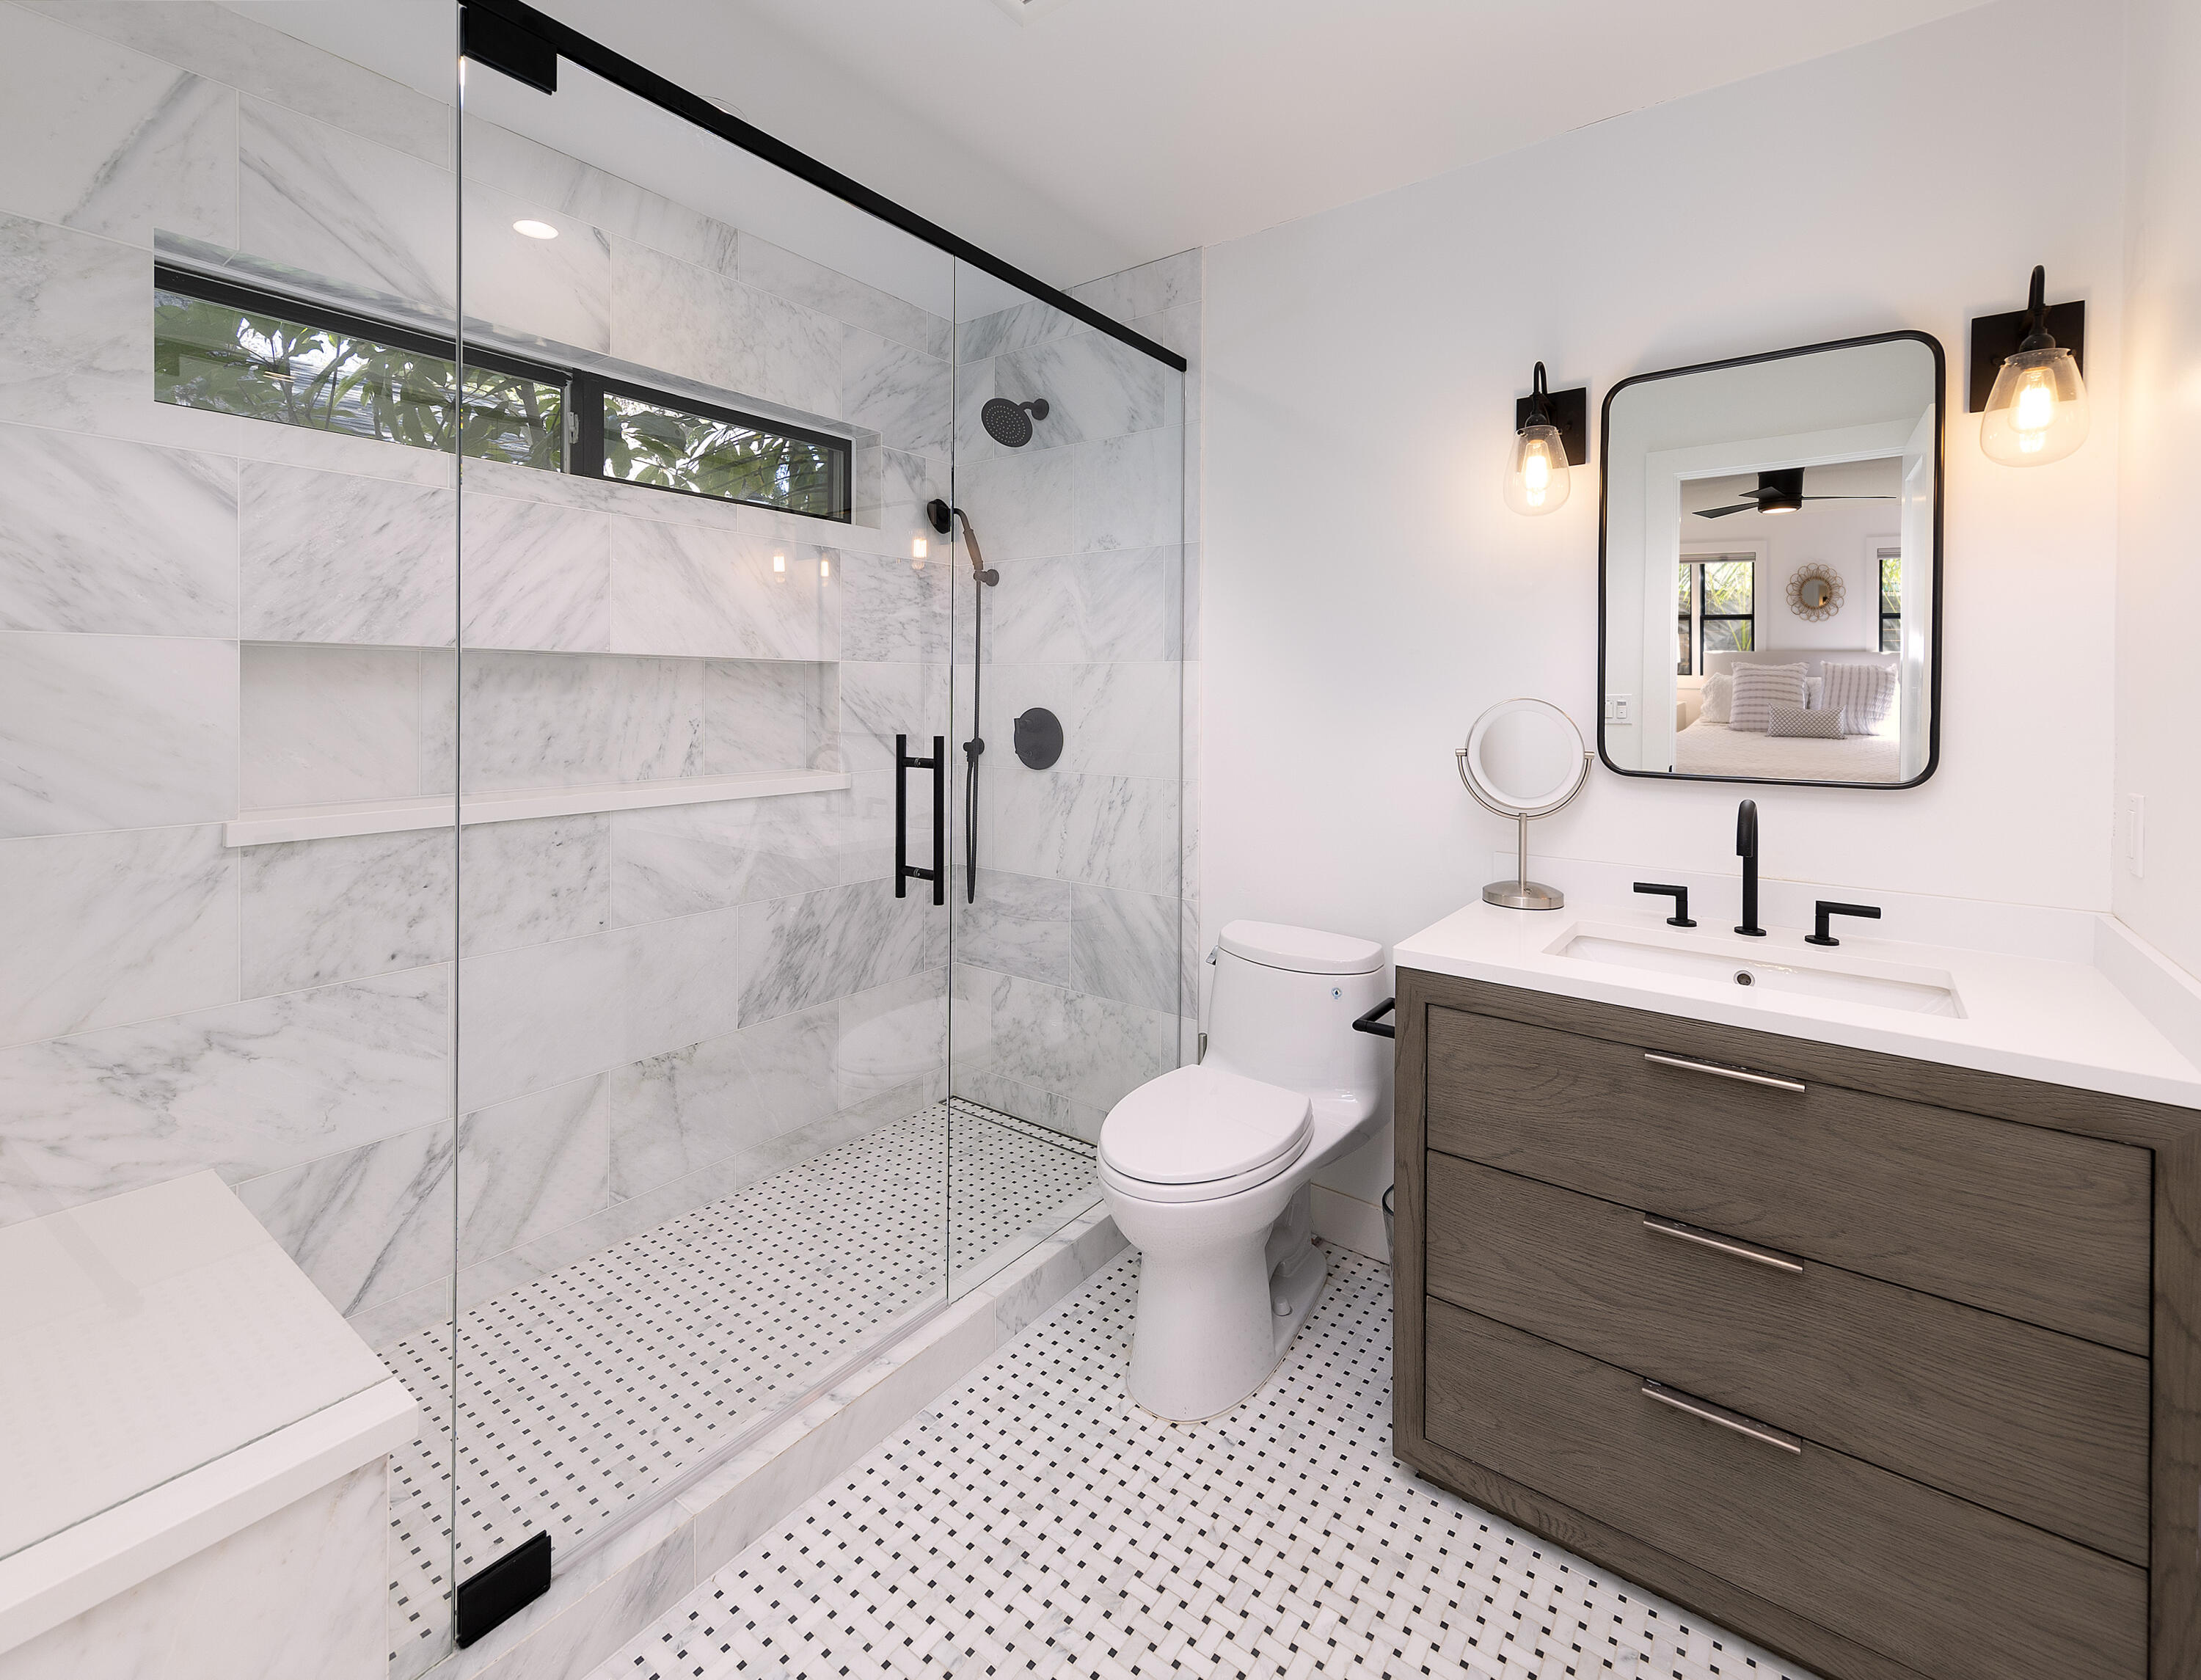
Modern bathroom with marble-look walk-in shower, mosaic floor, and dark wood vanity.
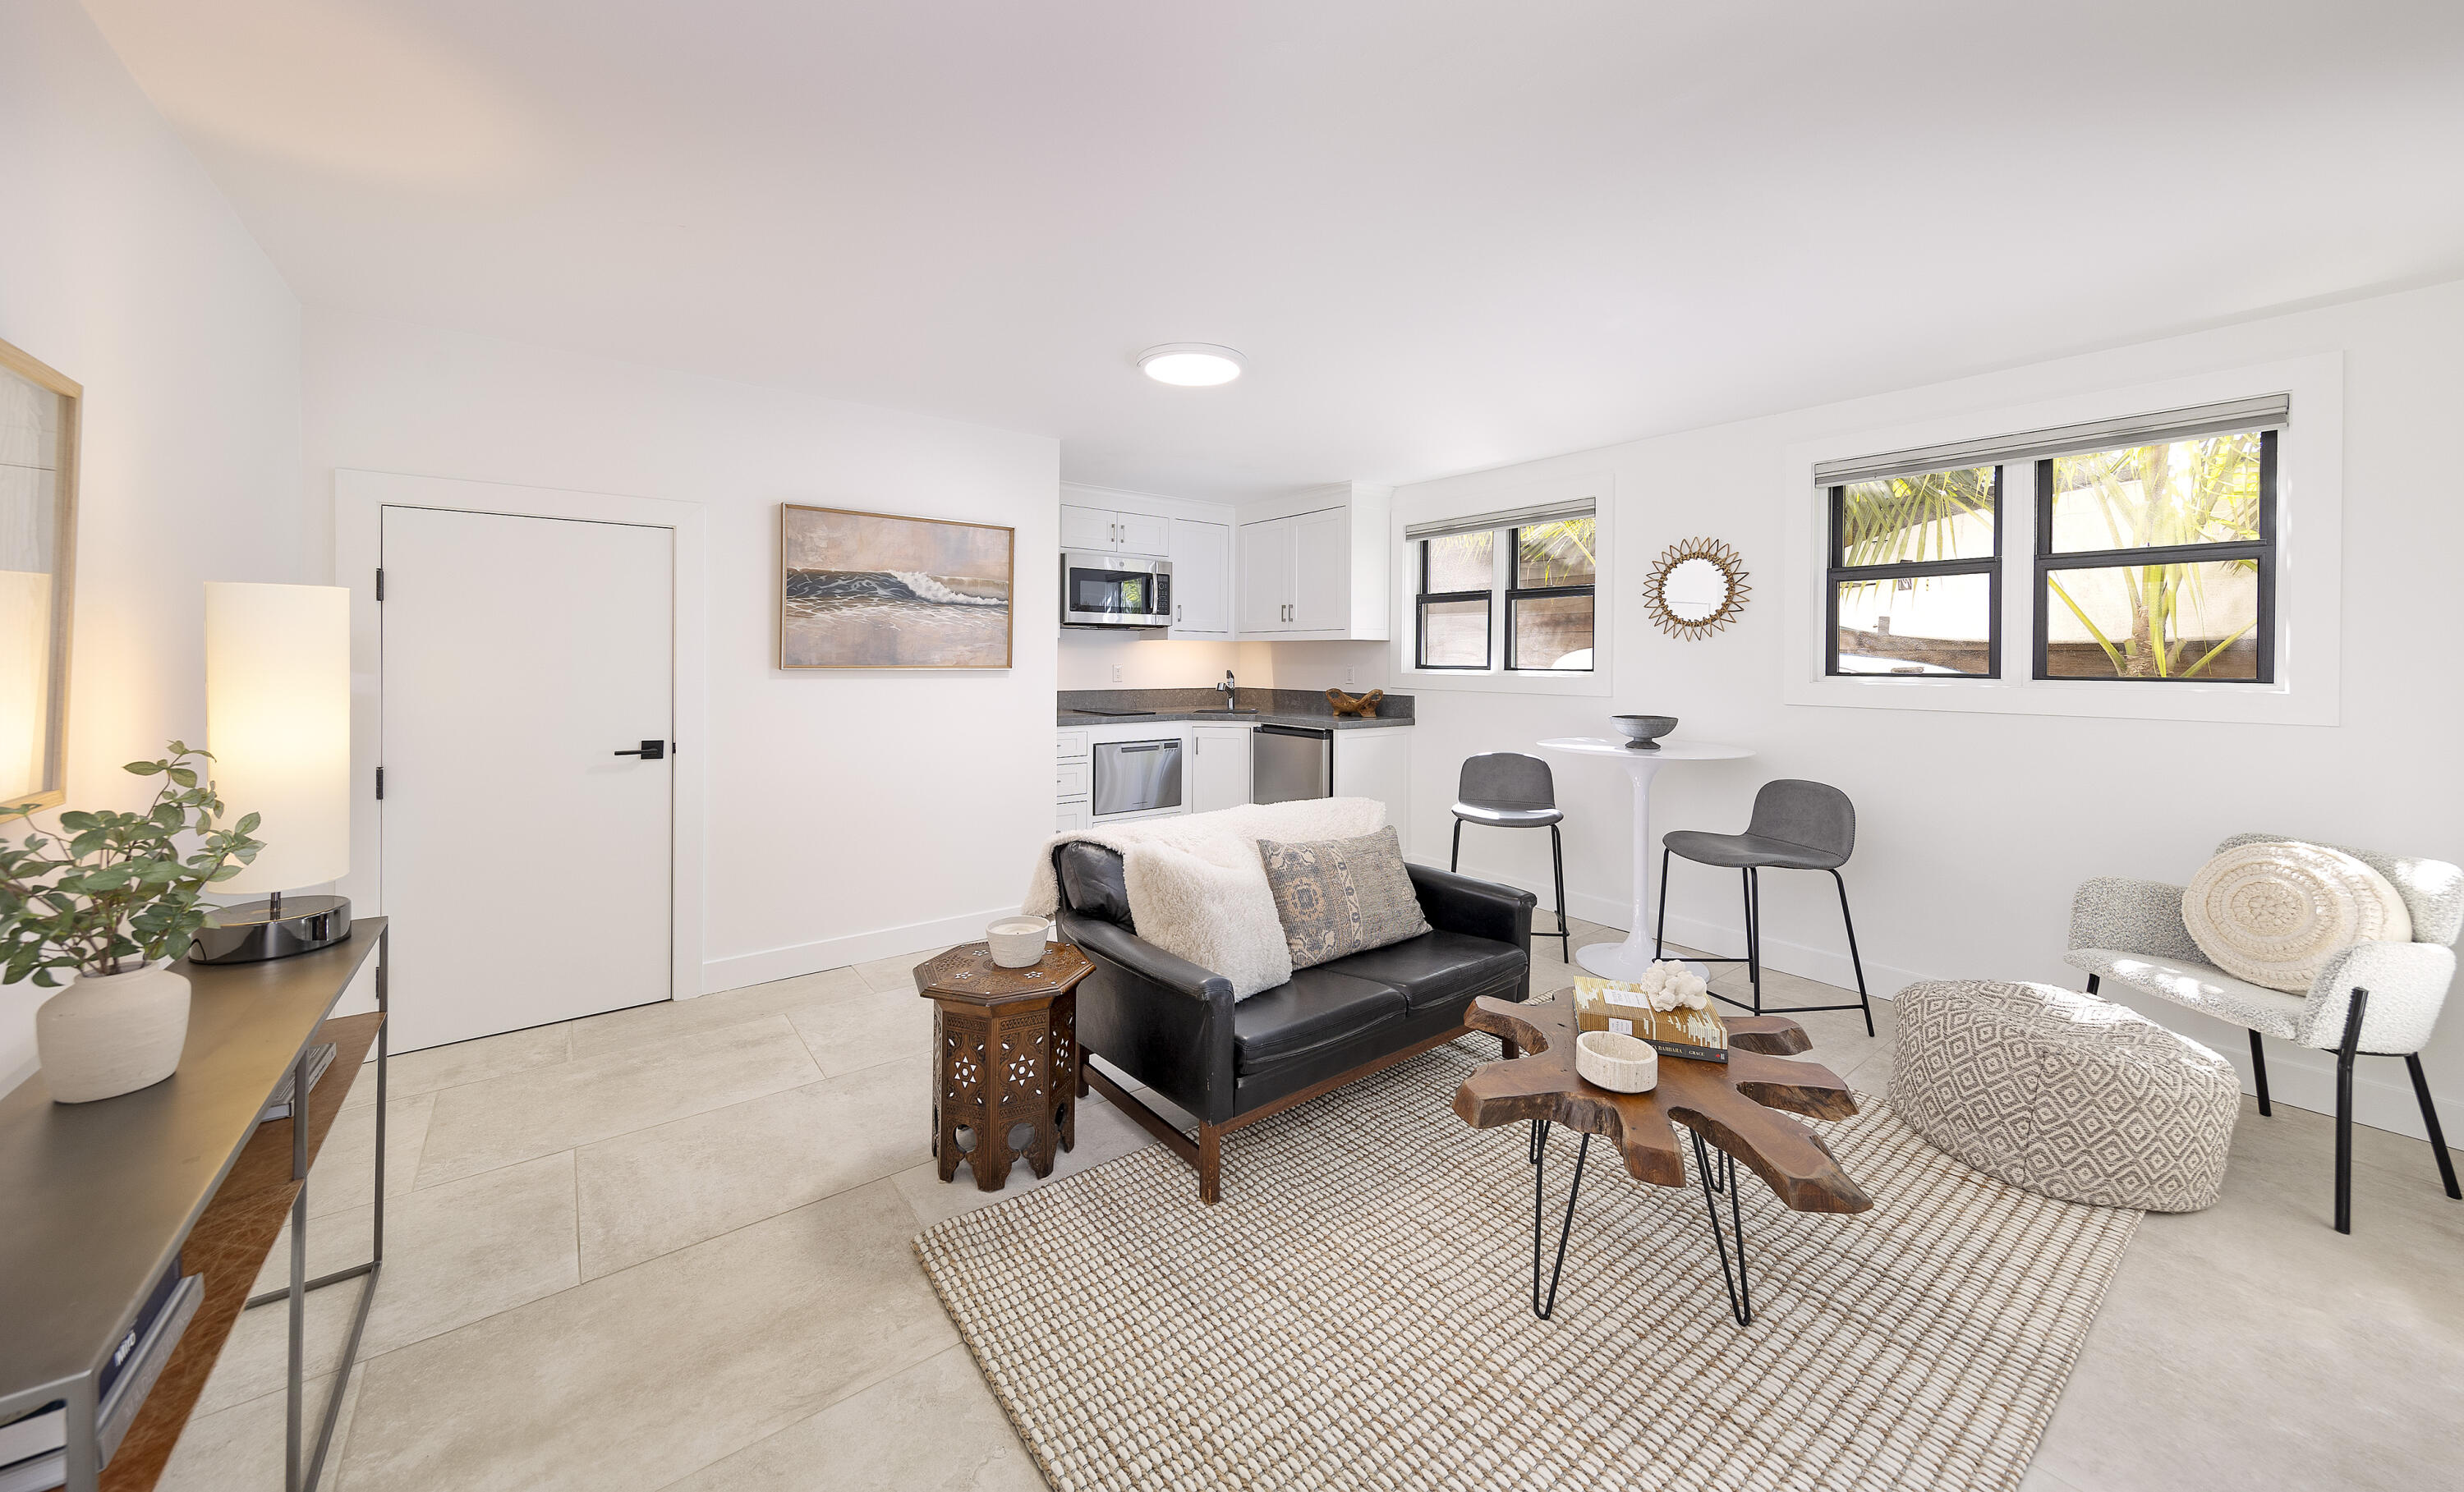
Living room with a black leather sofa, sculptural wood coffee table, and compact kitchenette.
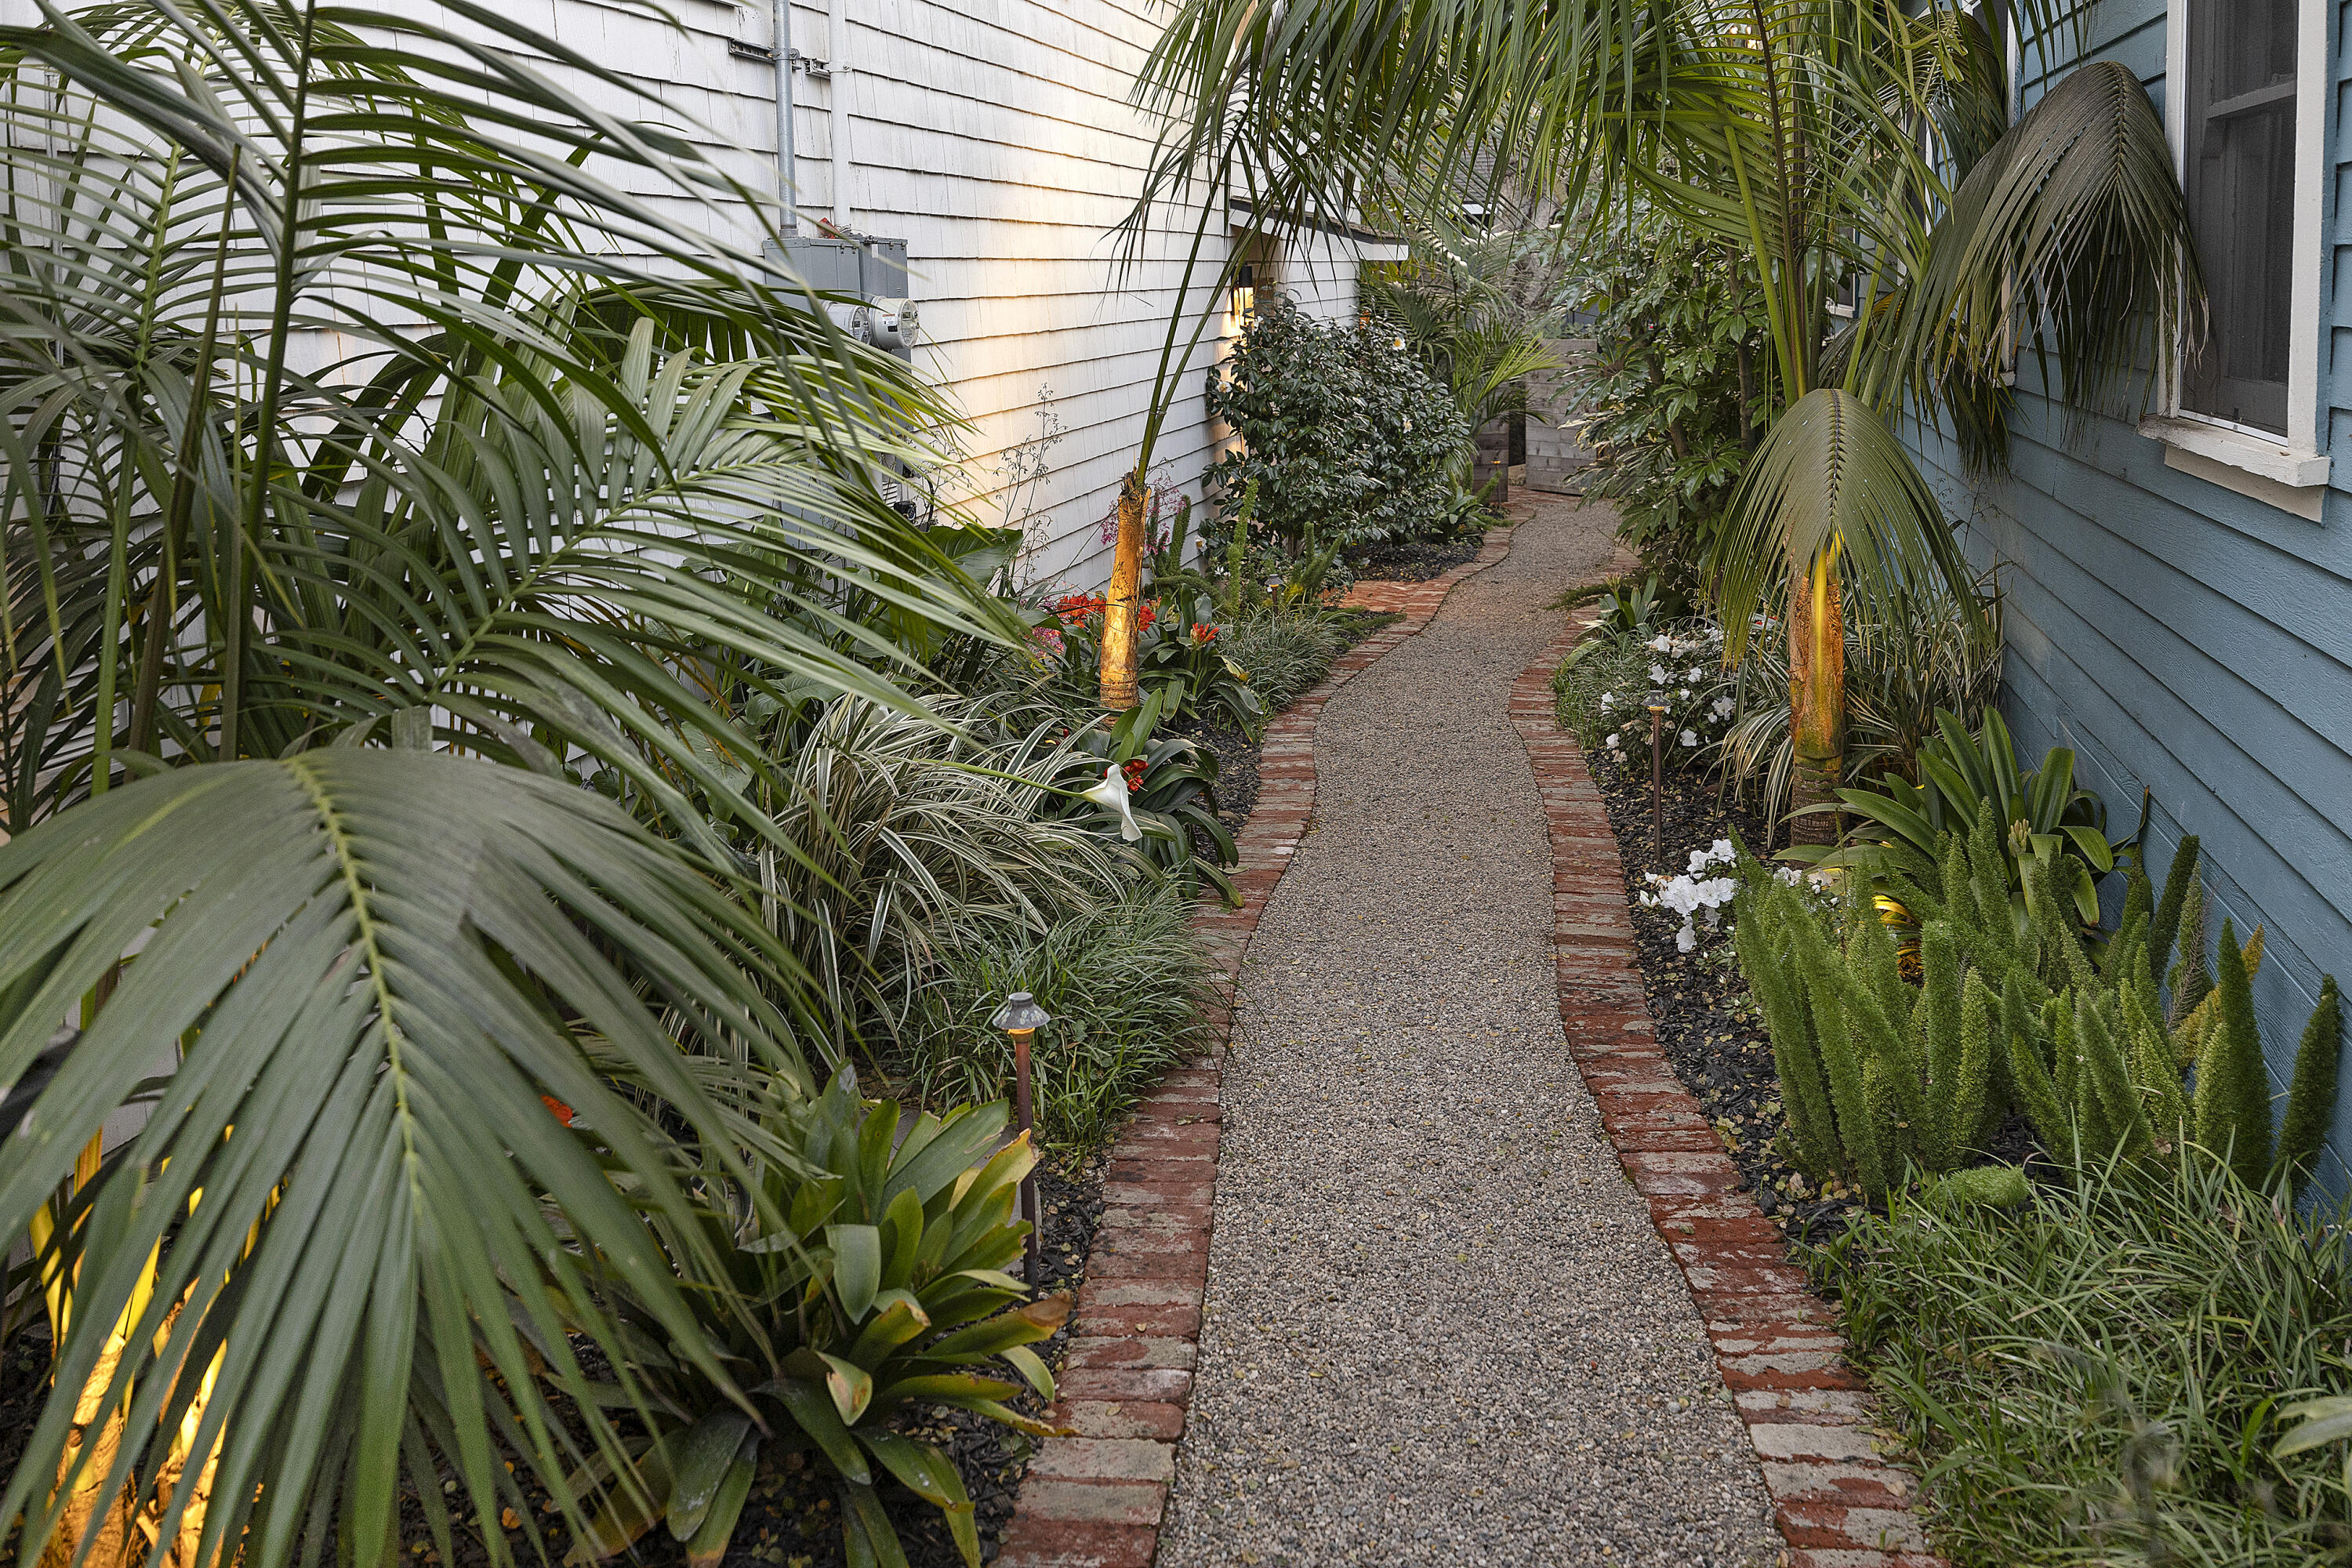
Brick-edged gravel path winds between the house walls through a lush garden of palms and flowering plants.
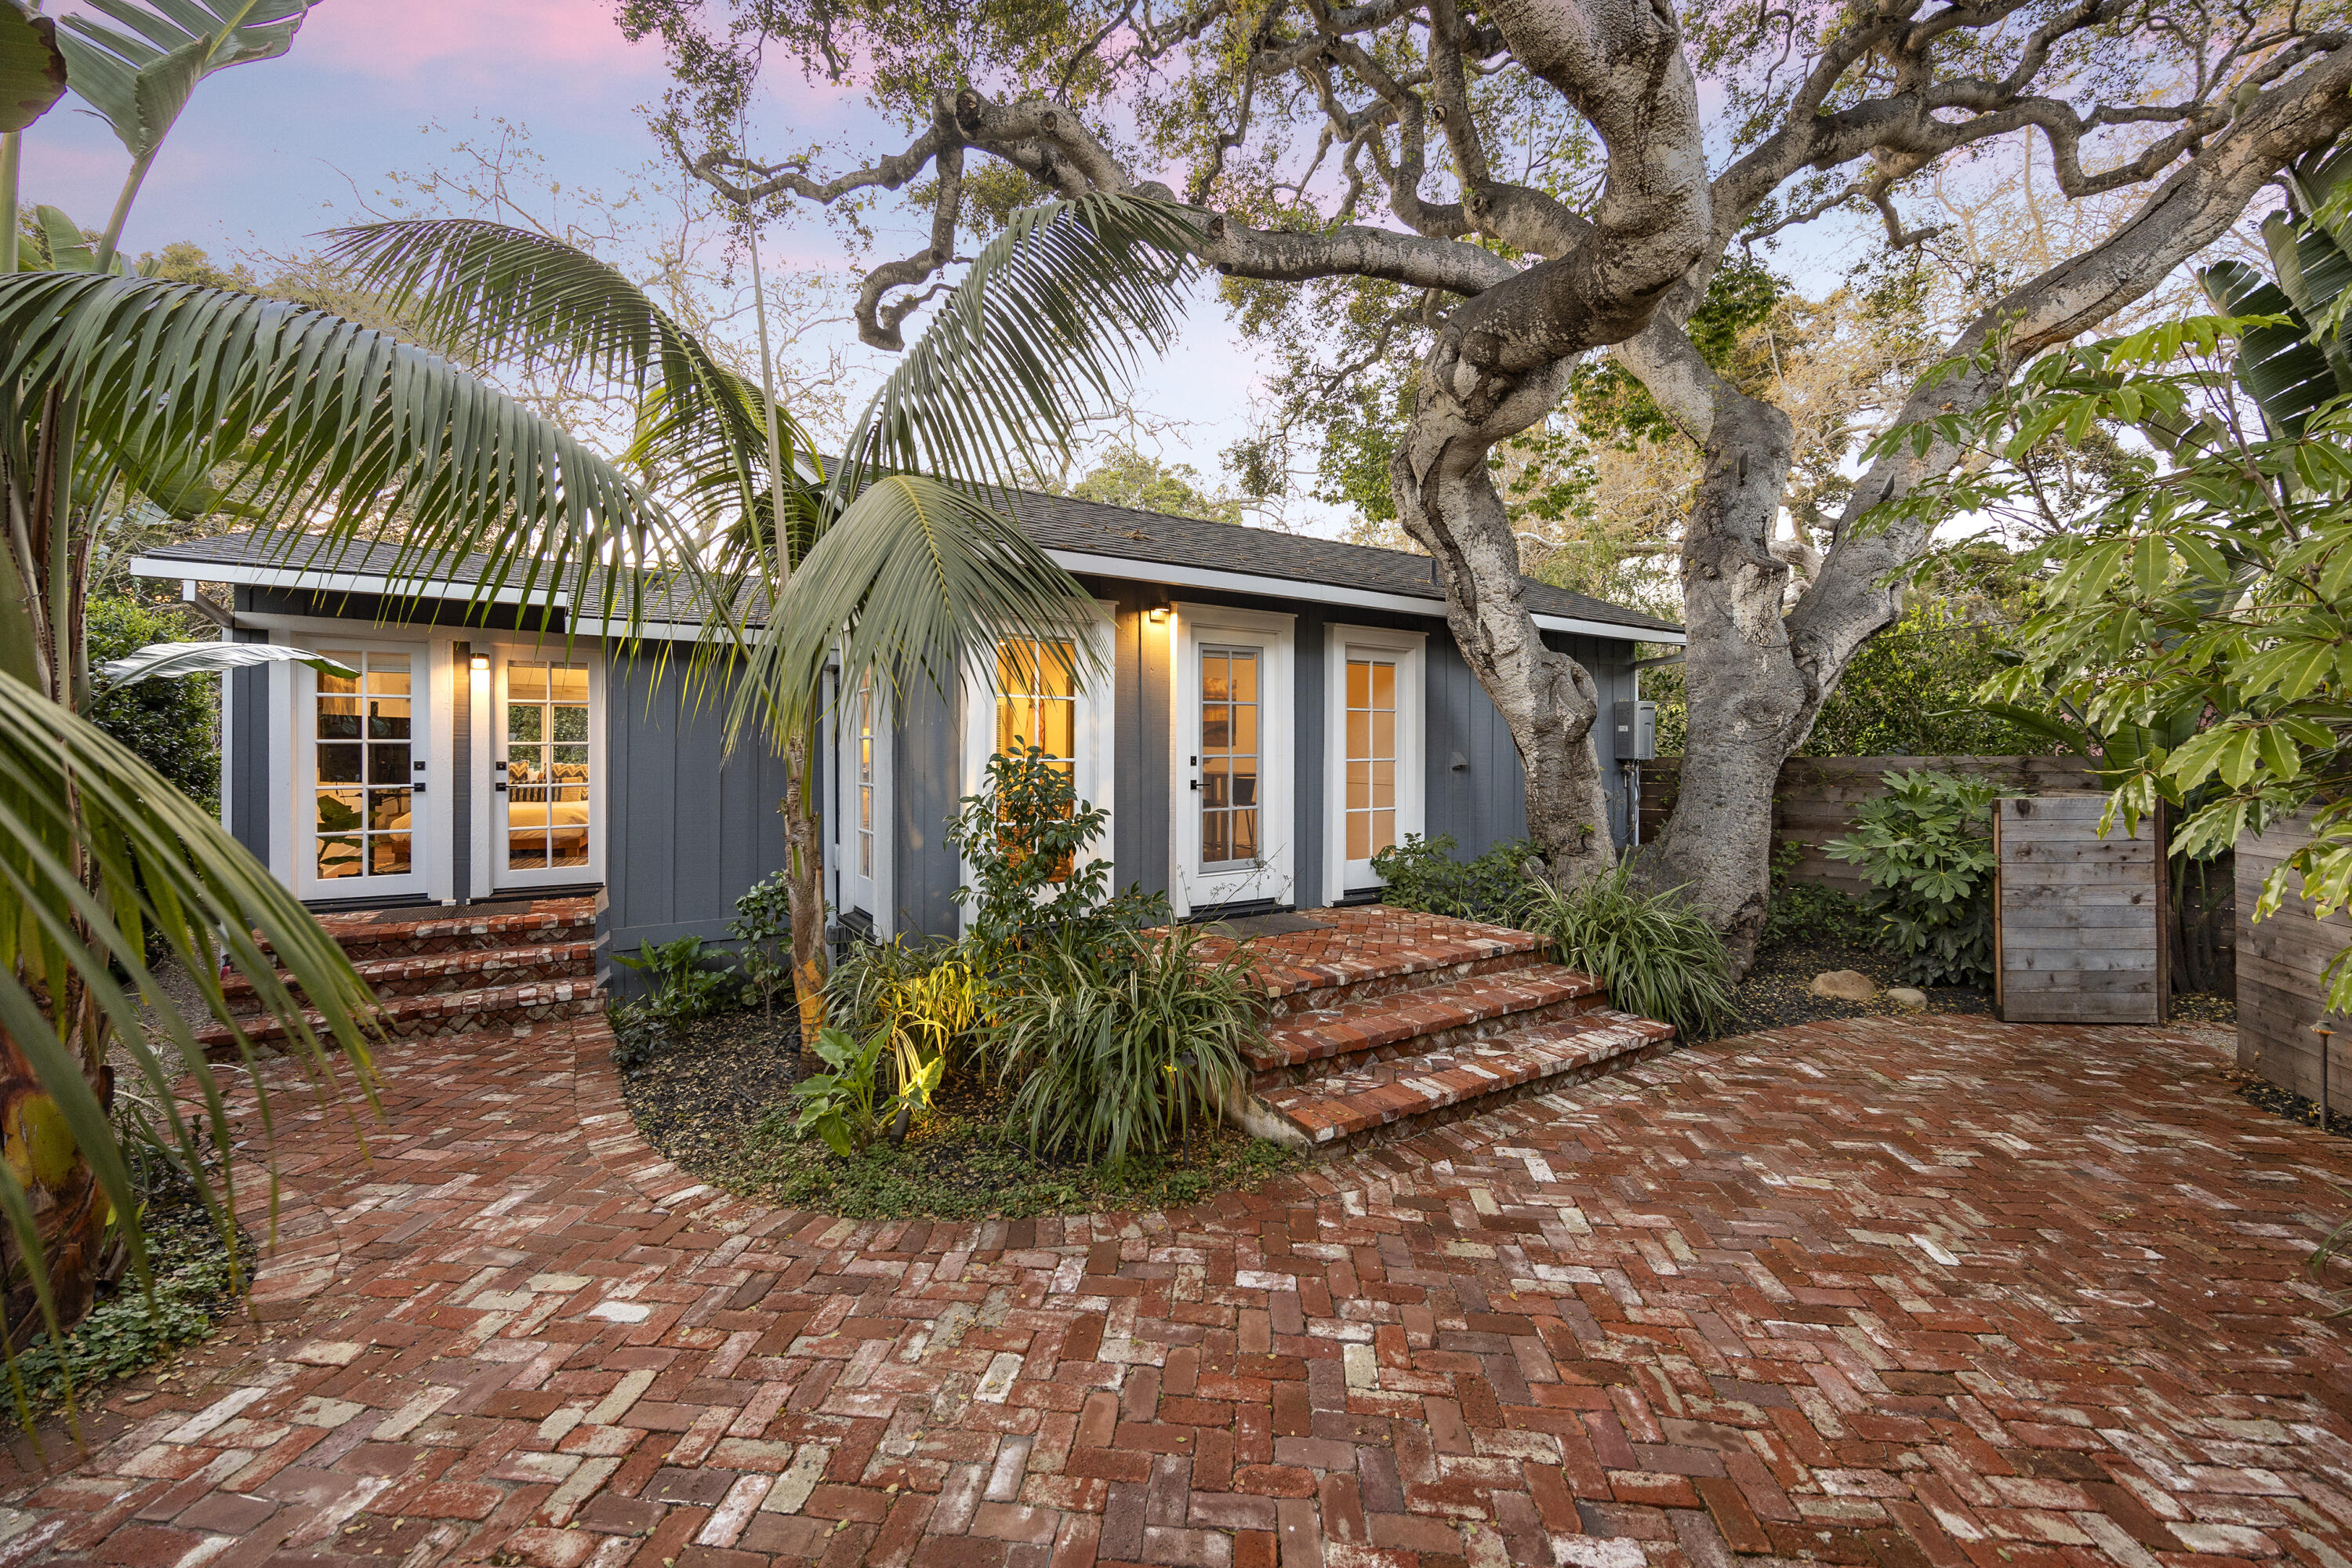
Gray home with white French doors and brick courtyard beneath a sprawling oak tree.
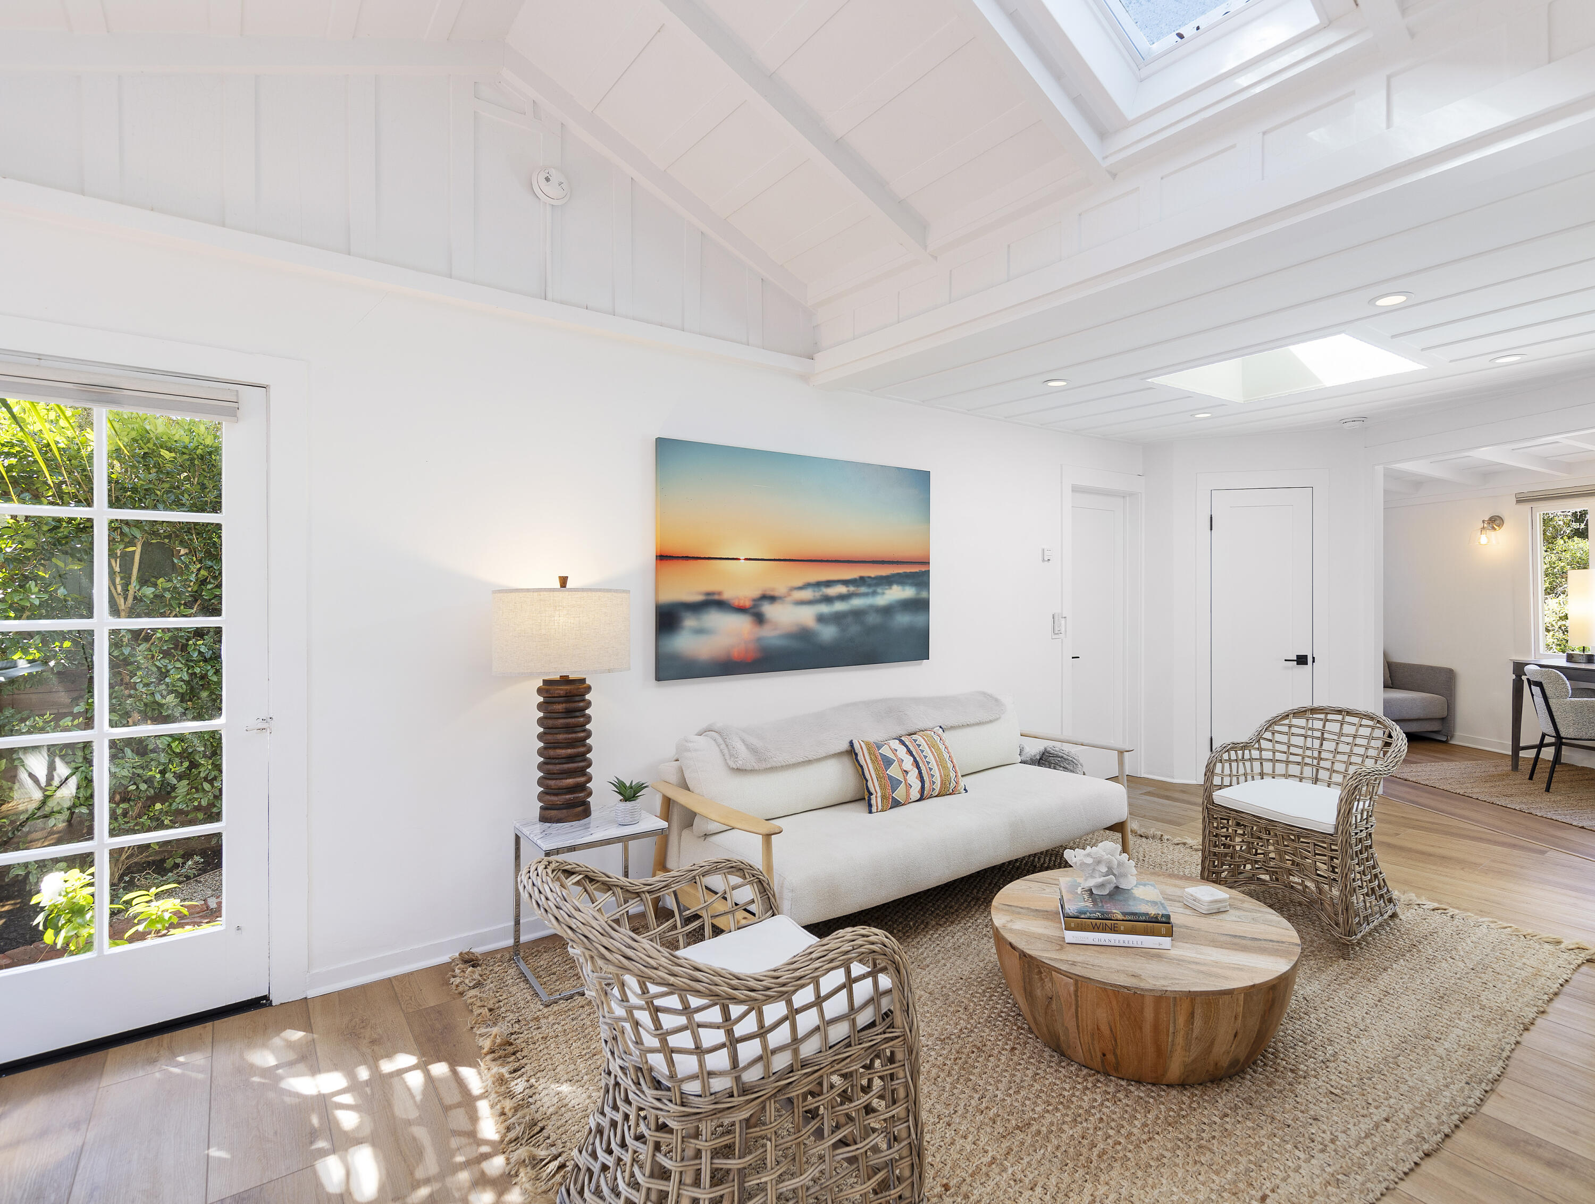
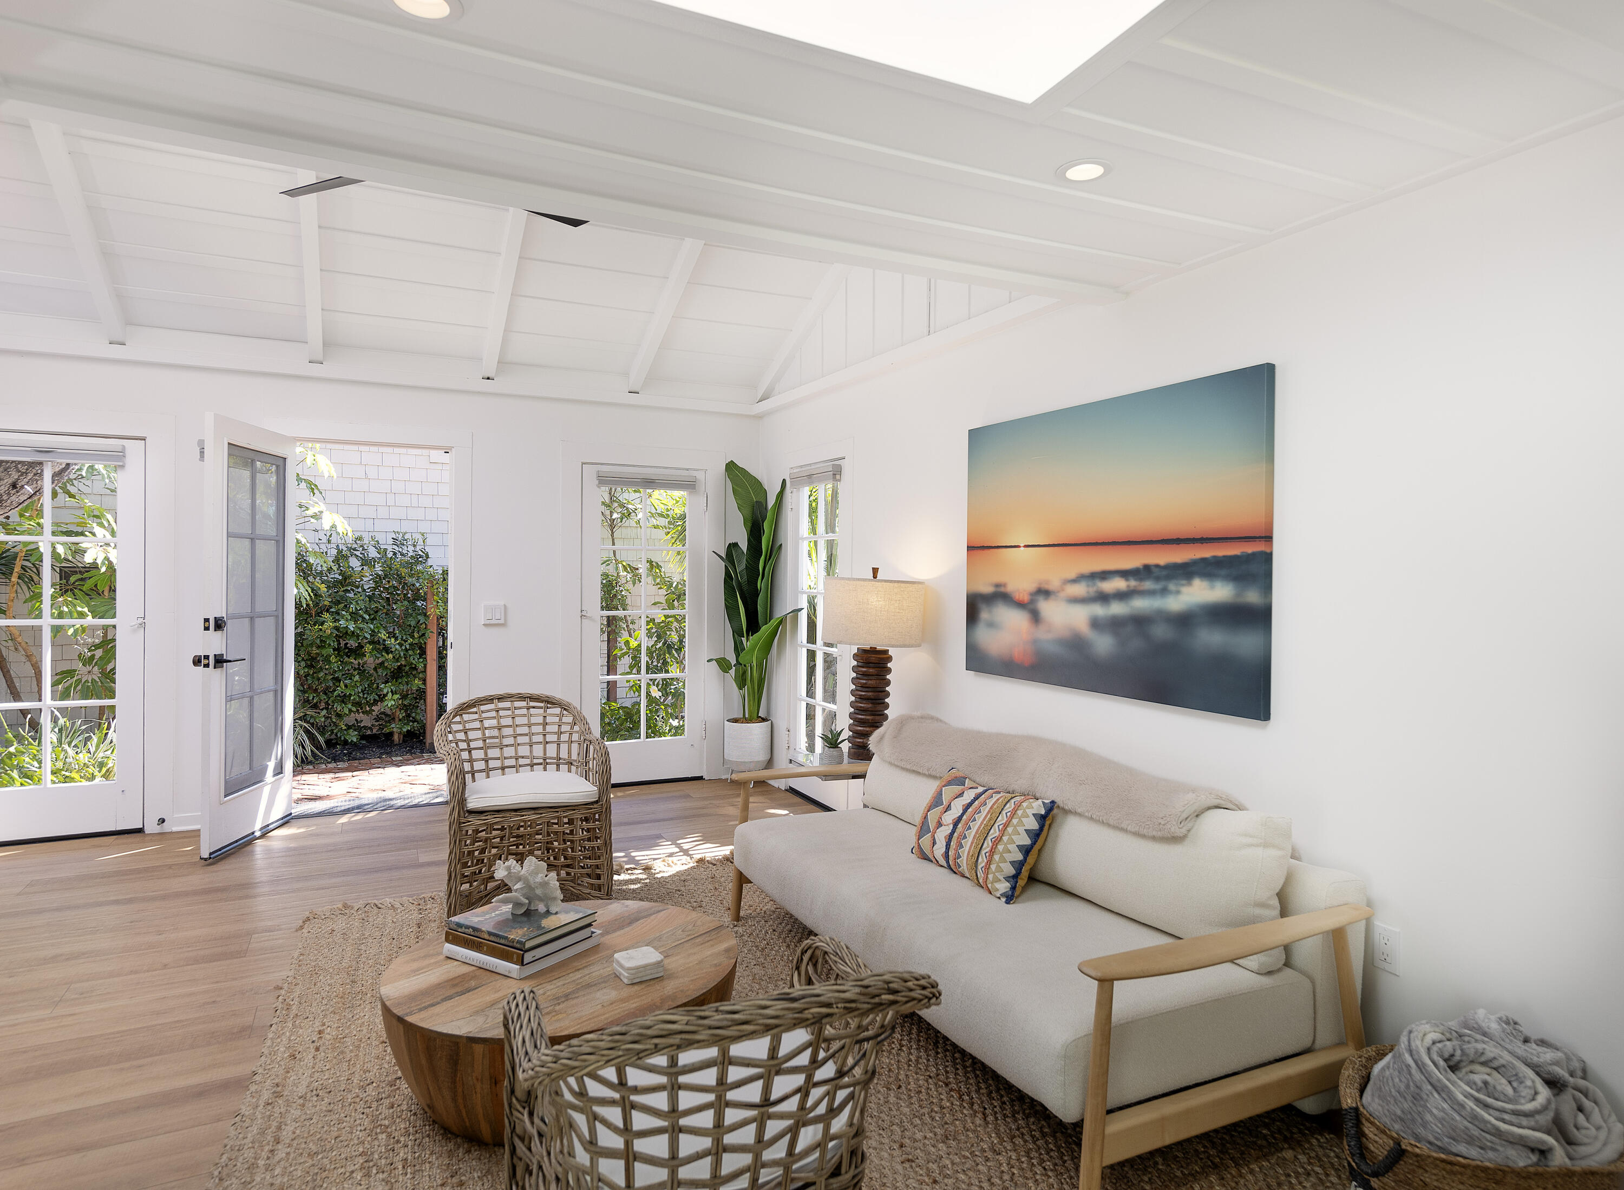
Living room with a vaulted white ceiling, woven chairs, and garden views through French doors.
Living room with a vaulted white ceiling, woven chairs, and open French doors to a leafy courtyard.
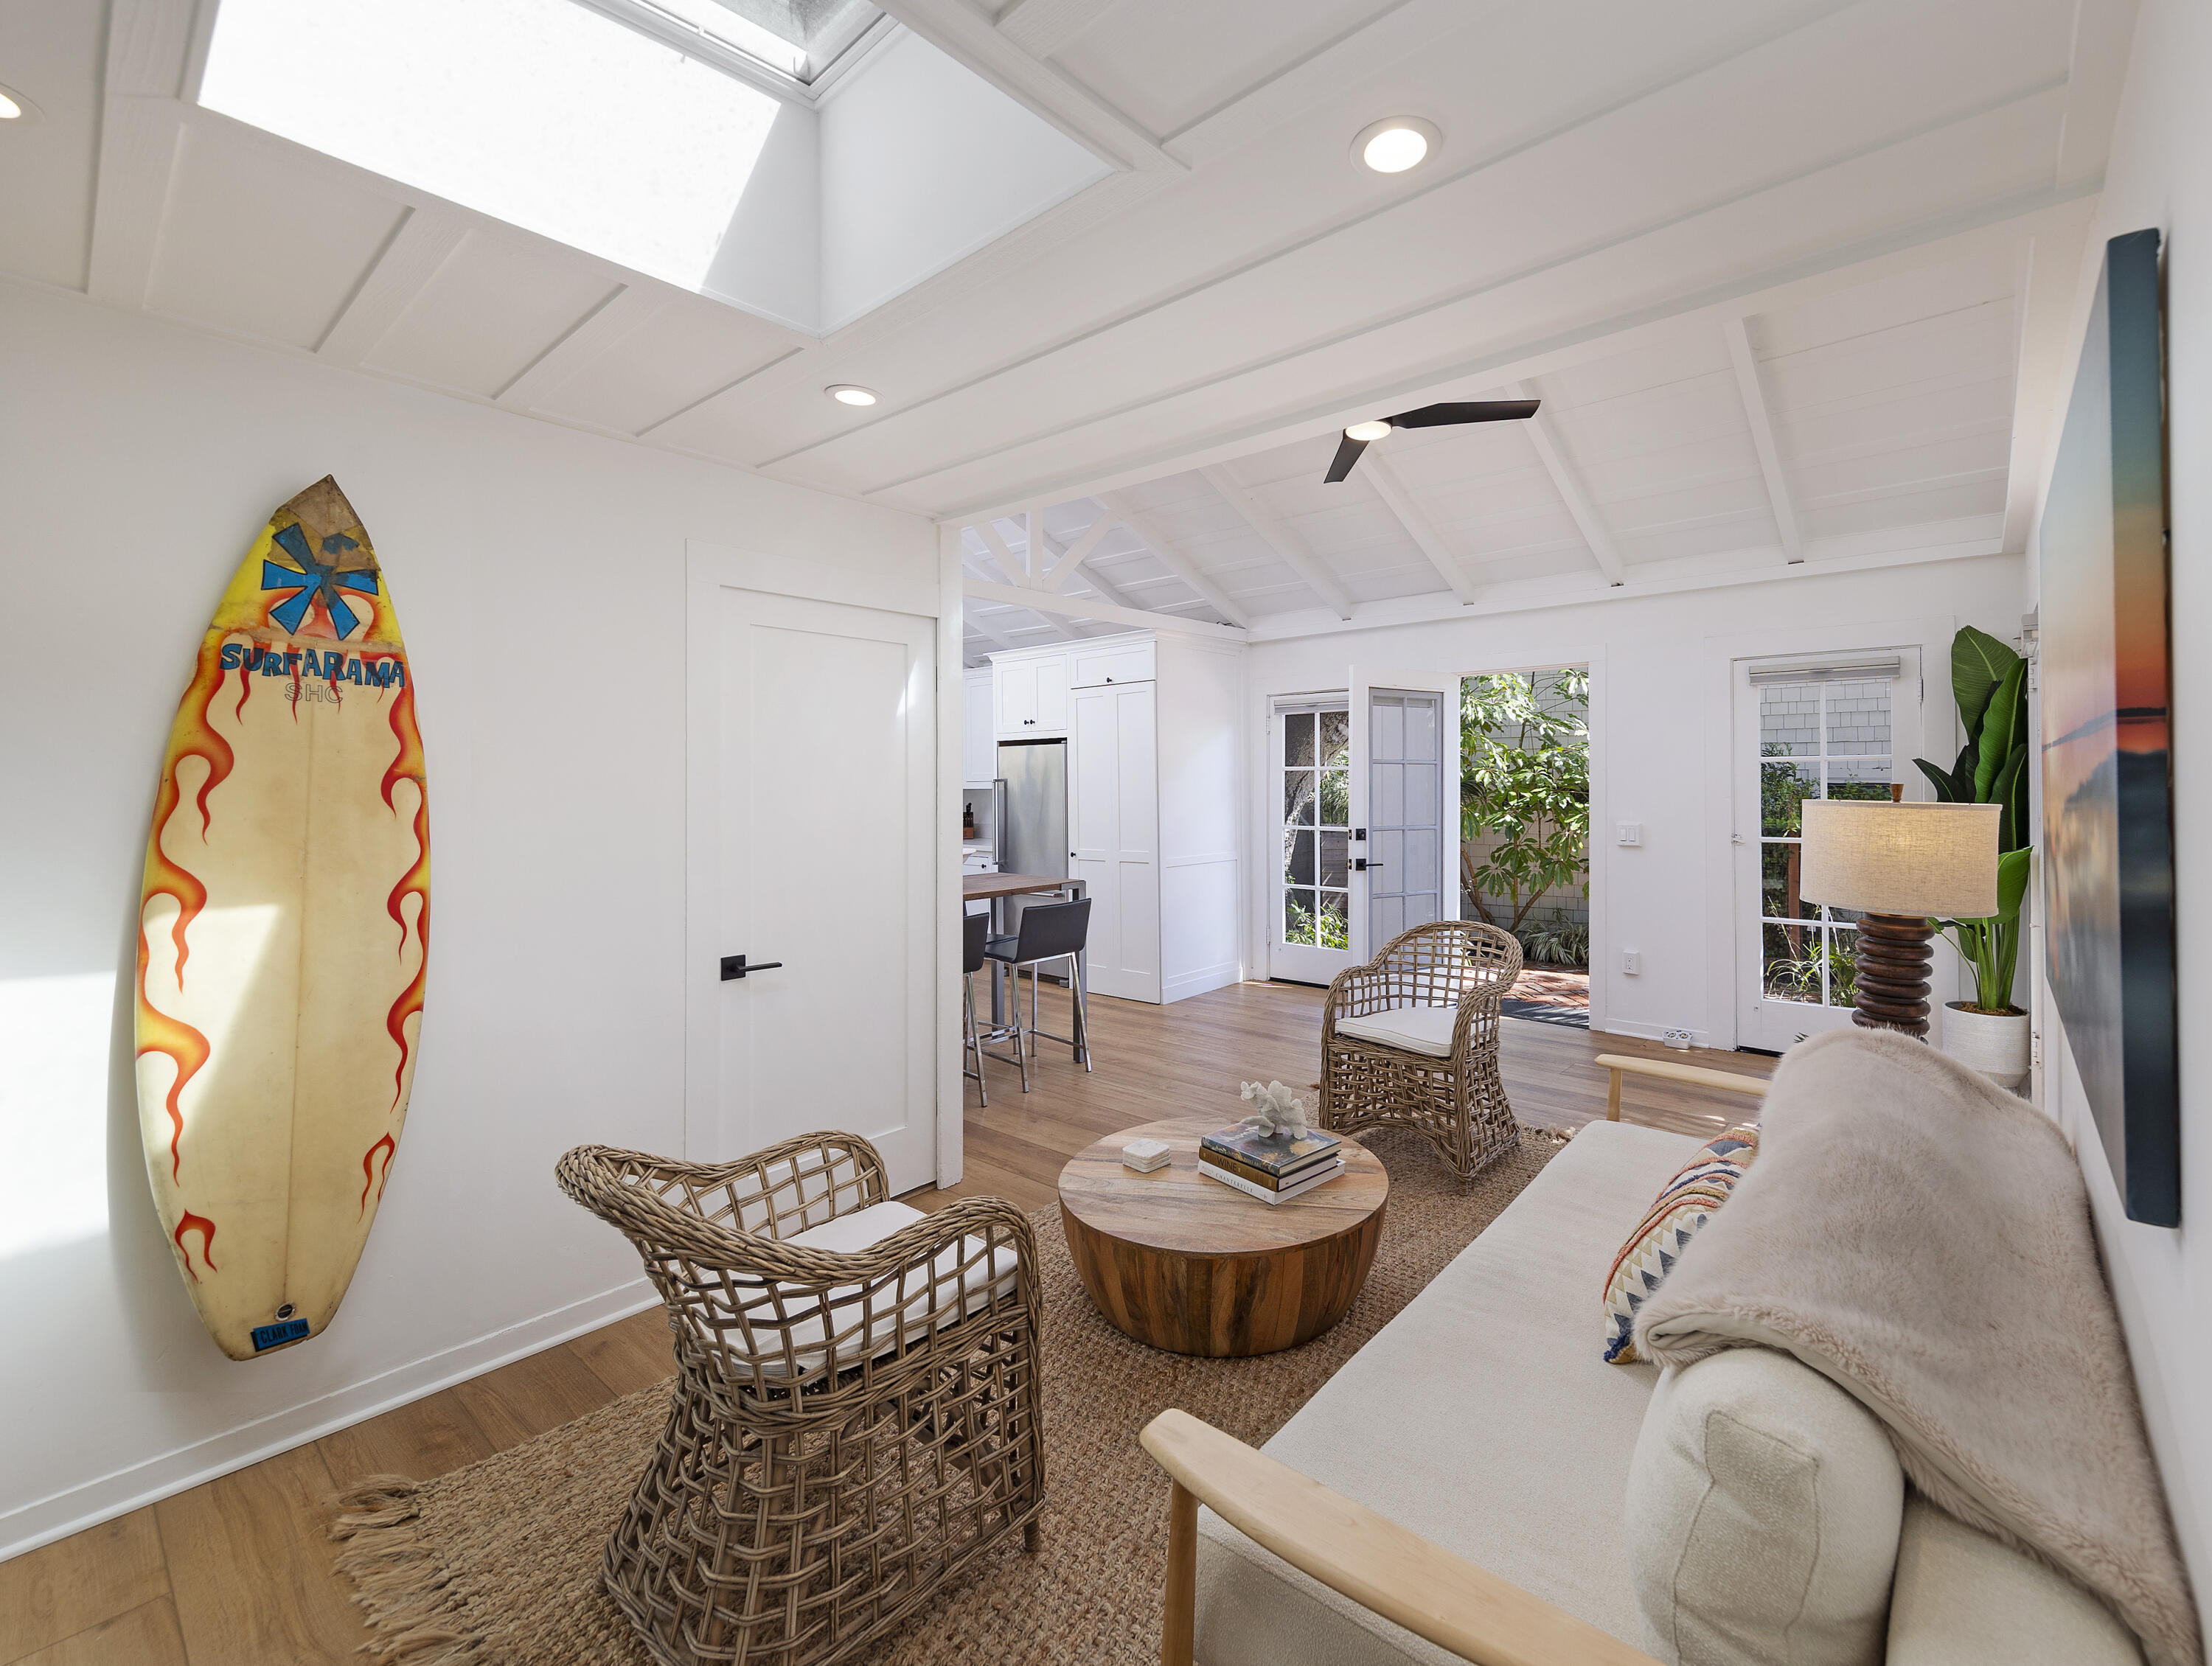
Living room with a skylight, rattan seating, and a colorful surfboard mounted on the wall.
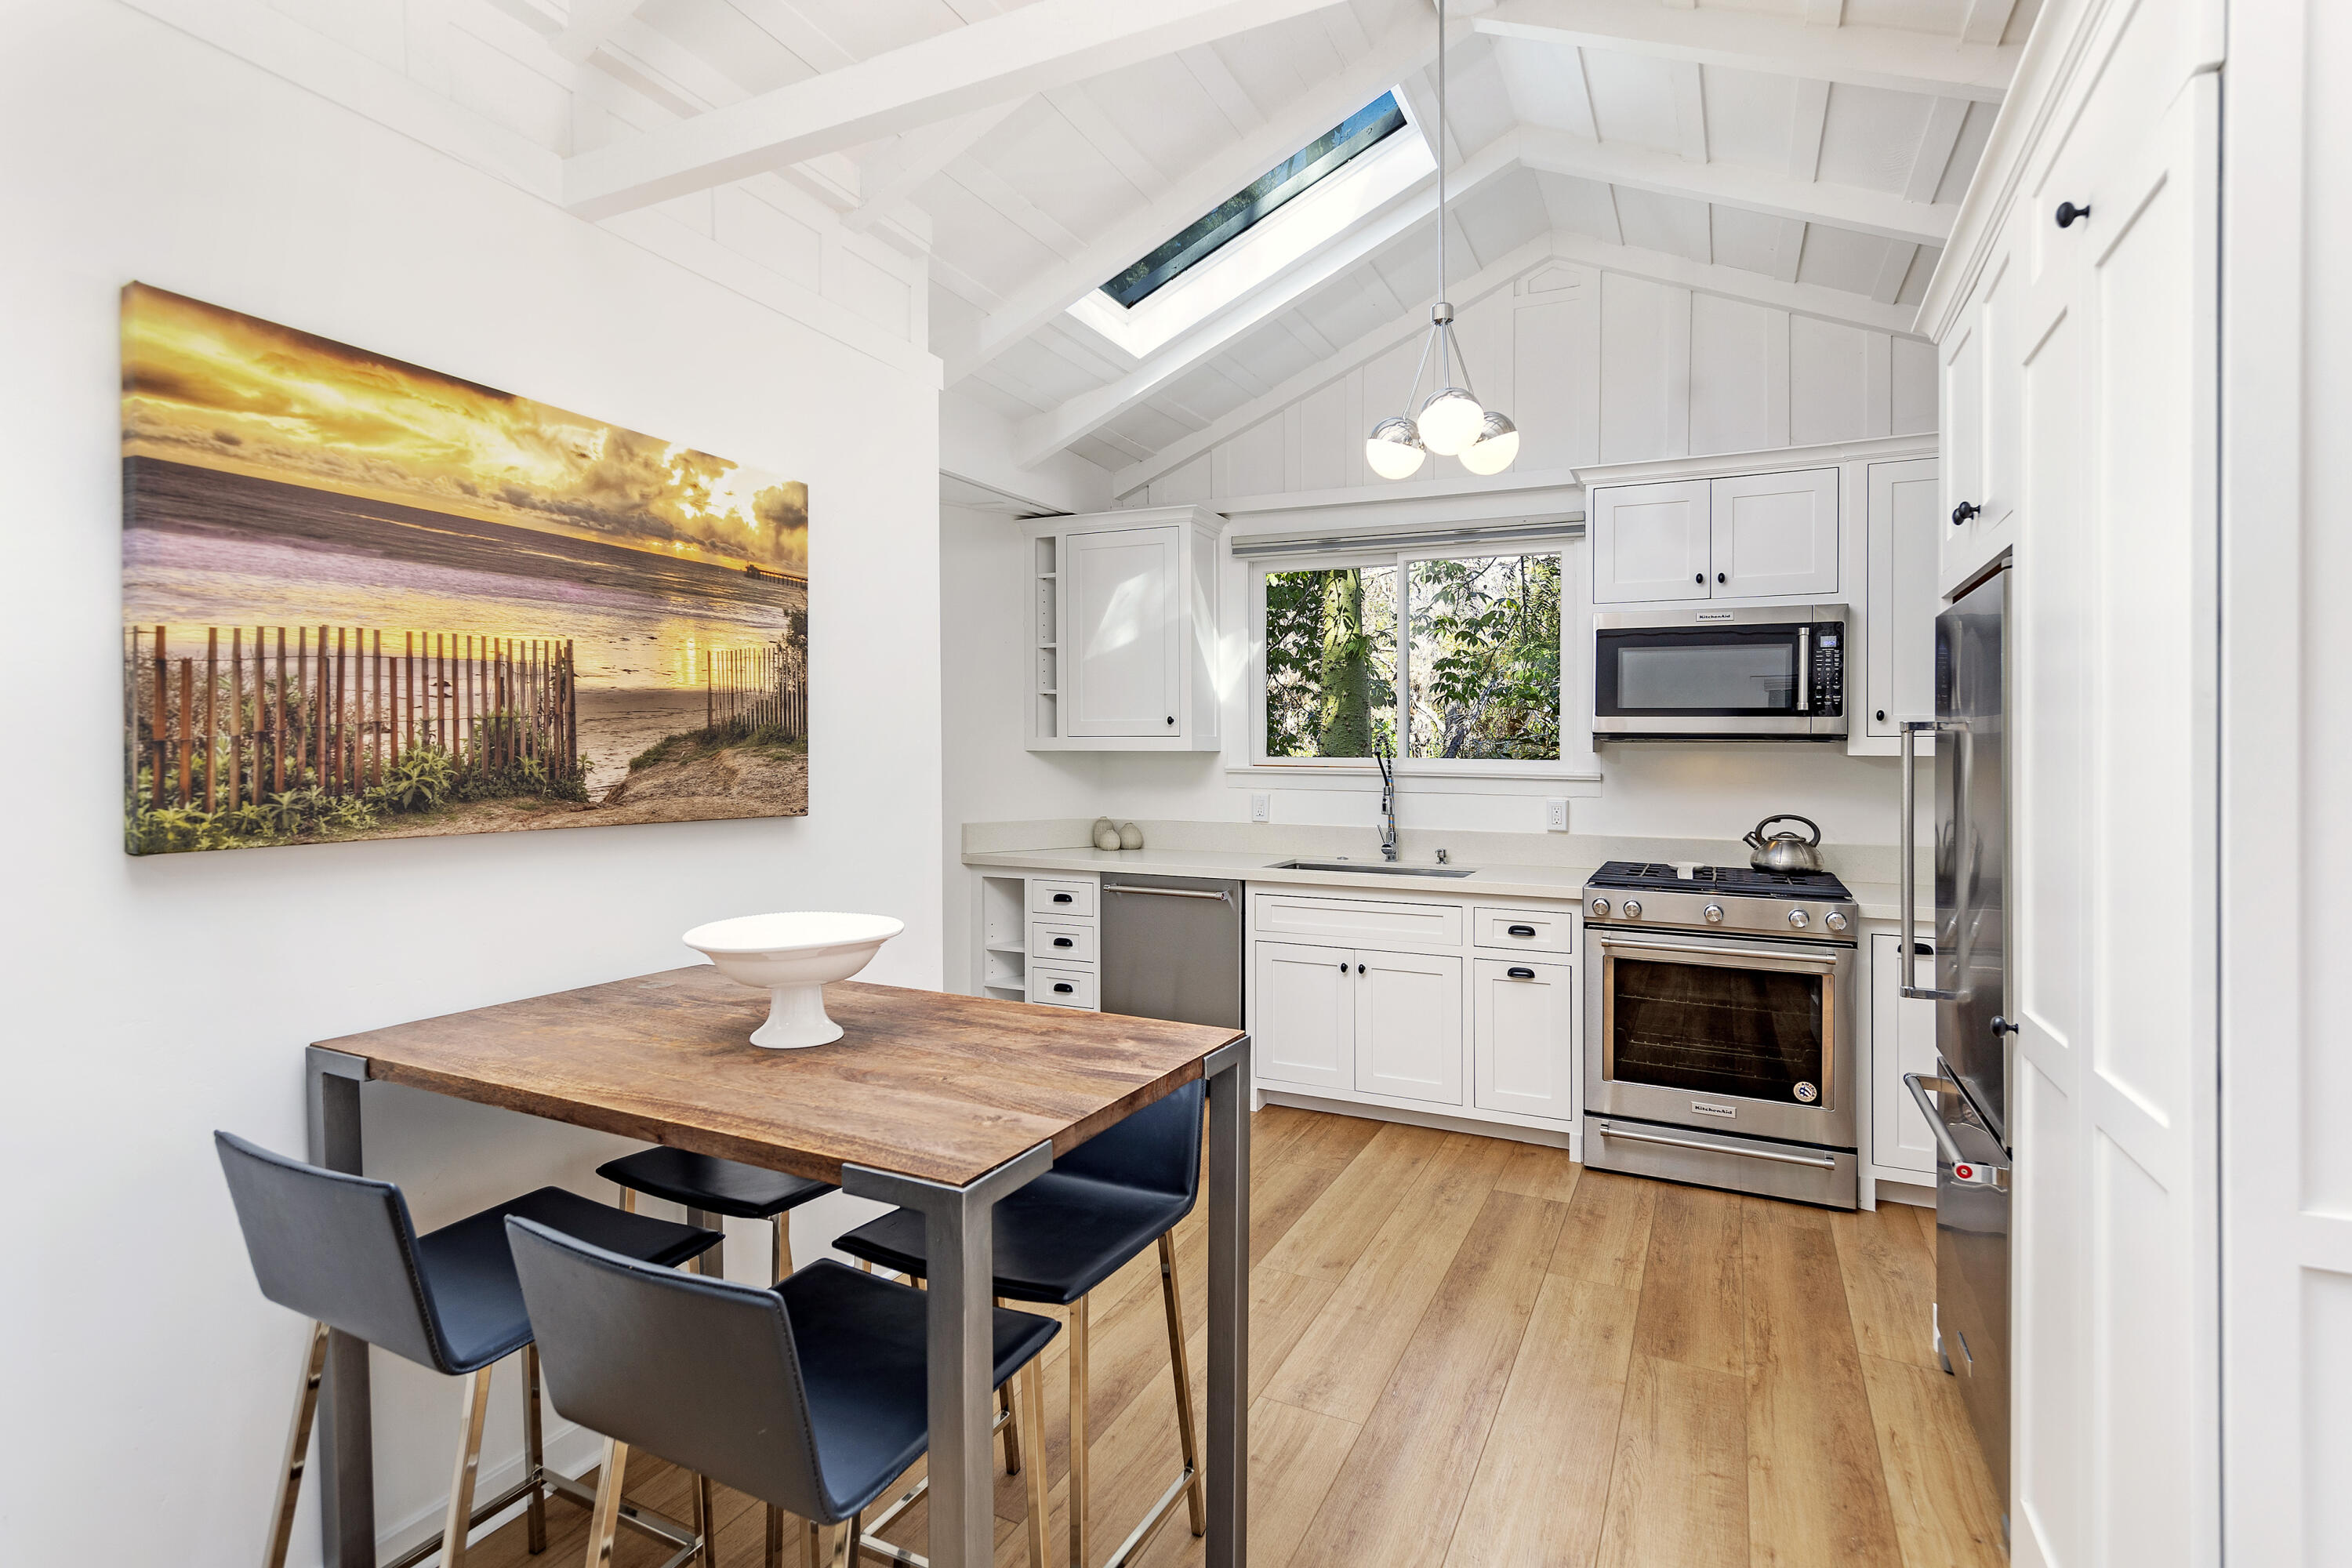
Kitchen and dining area with white cabinets, stainless steel appliances, and a wood table beneath a vaulted ceiling.
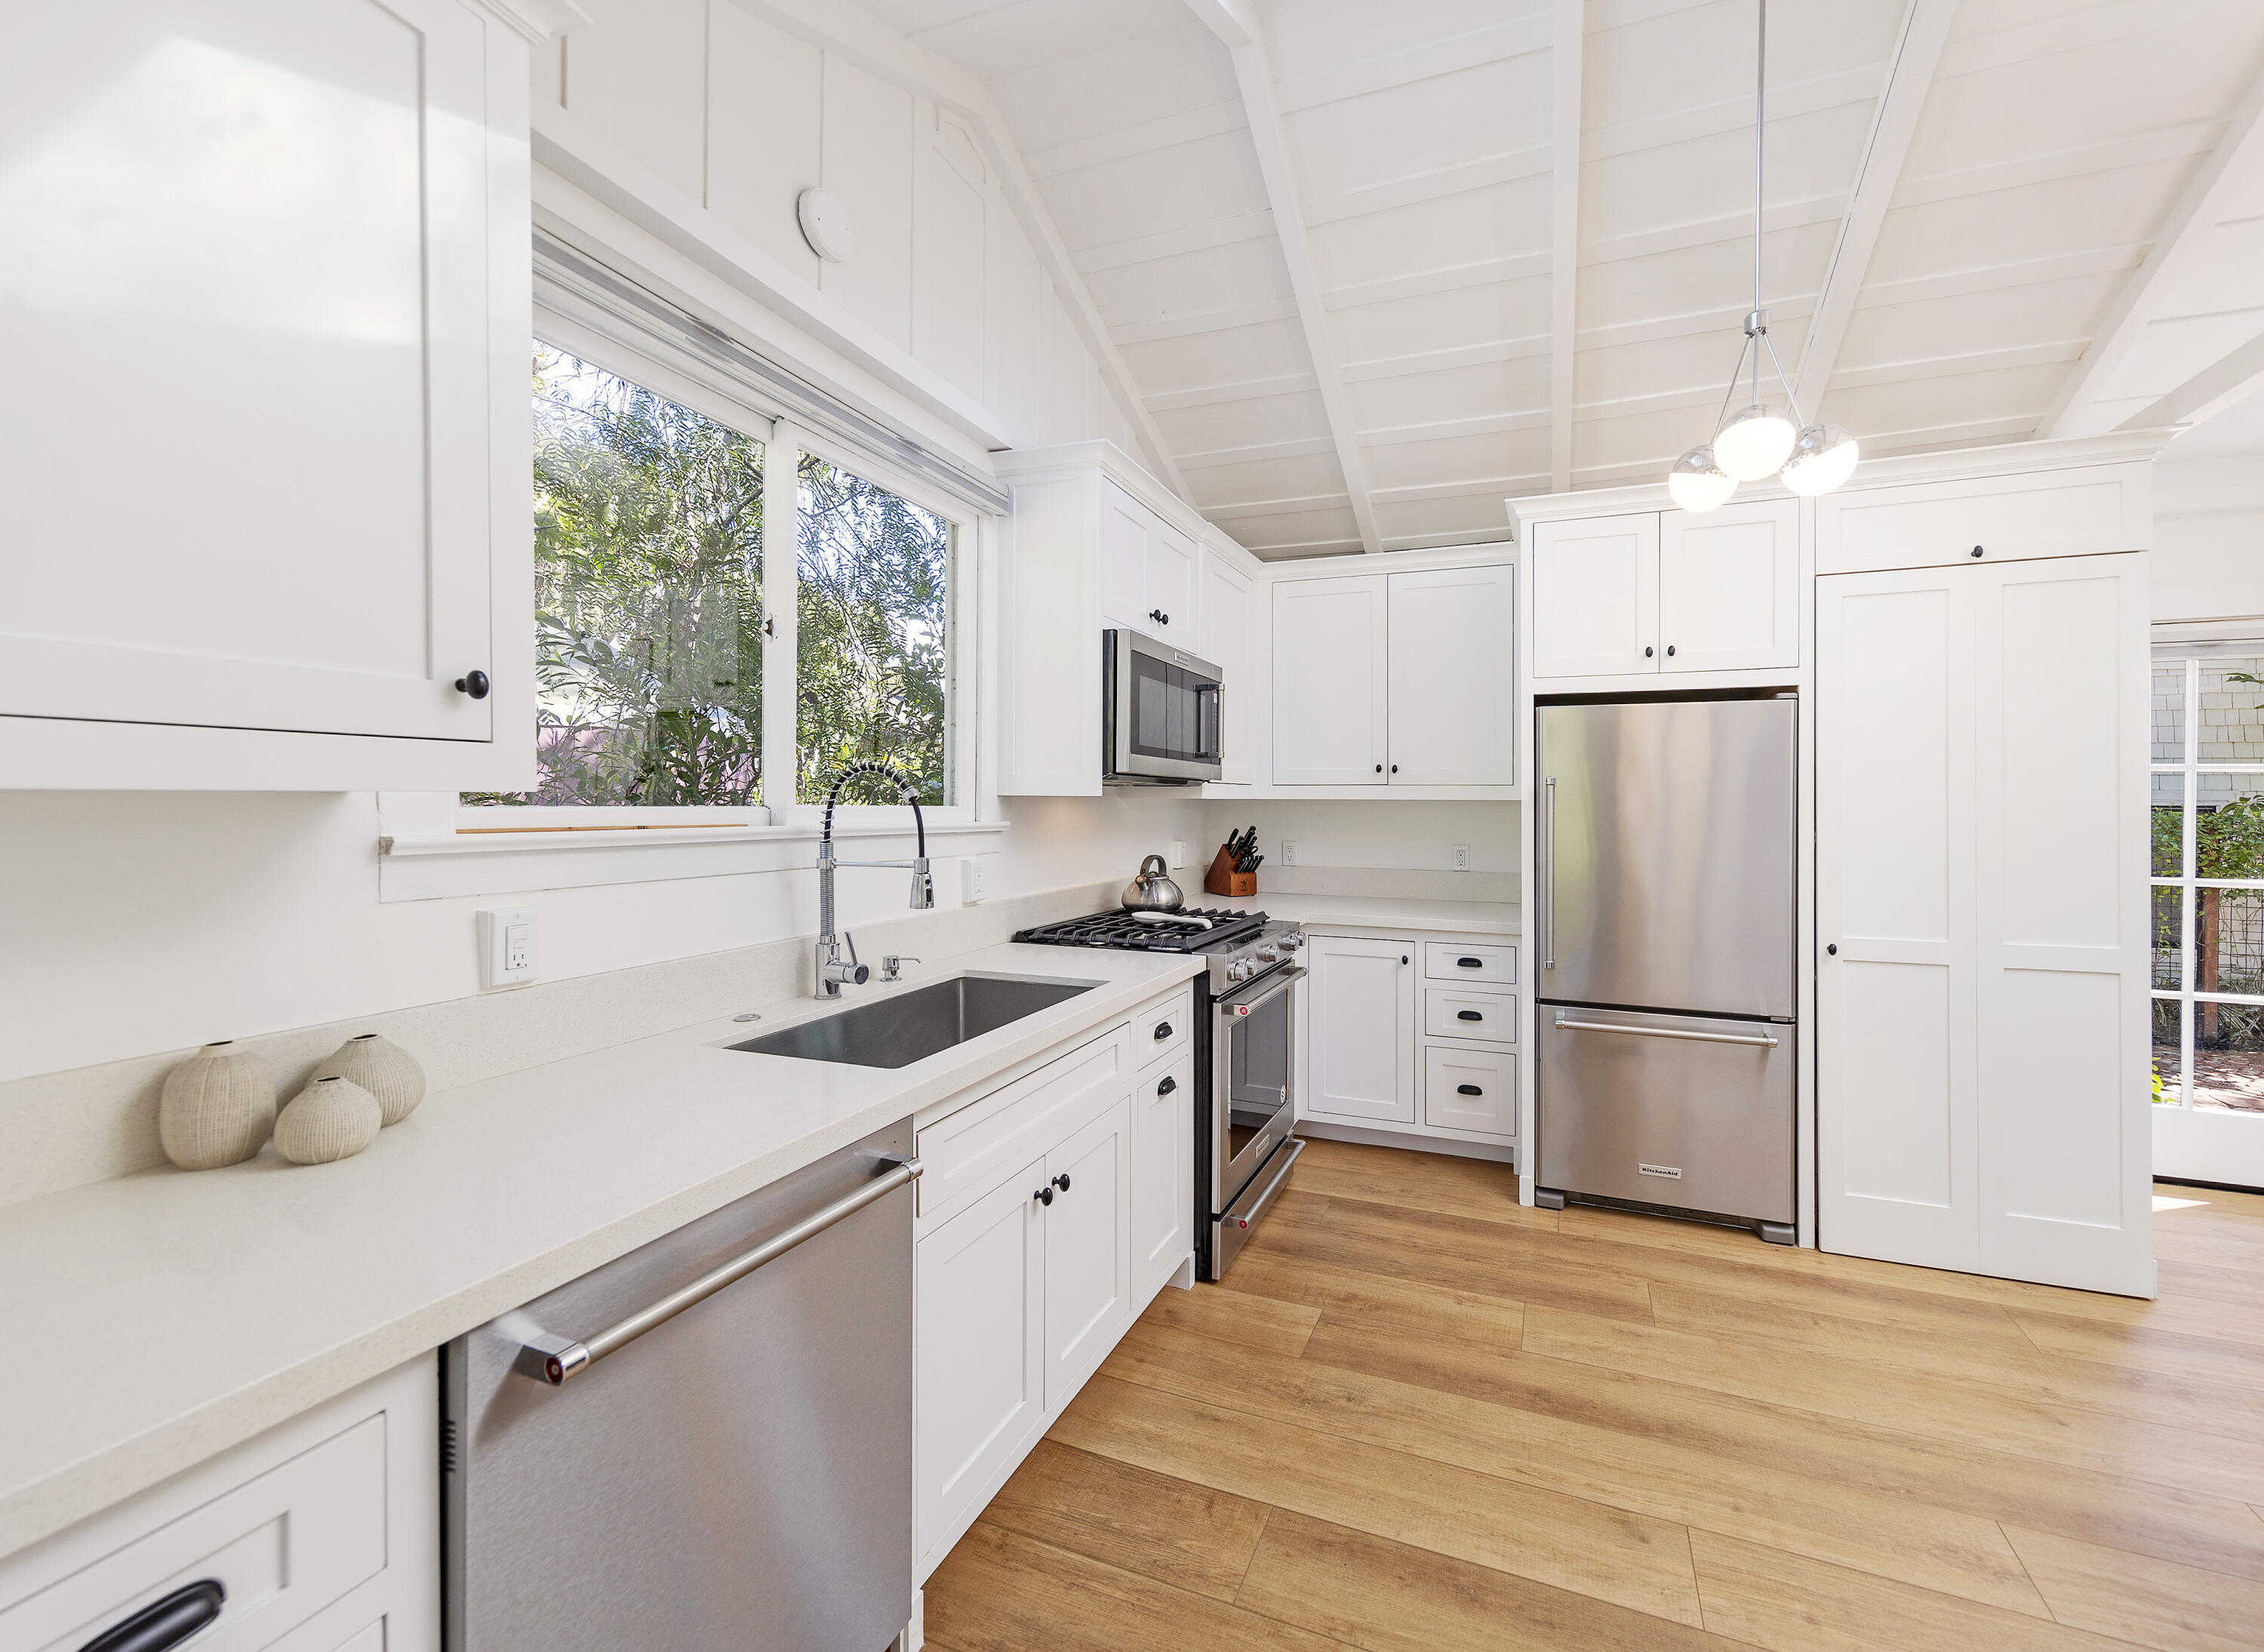
Bright white kitchen with stainless steel appliances, a large window, and warm wood flooring.
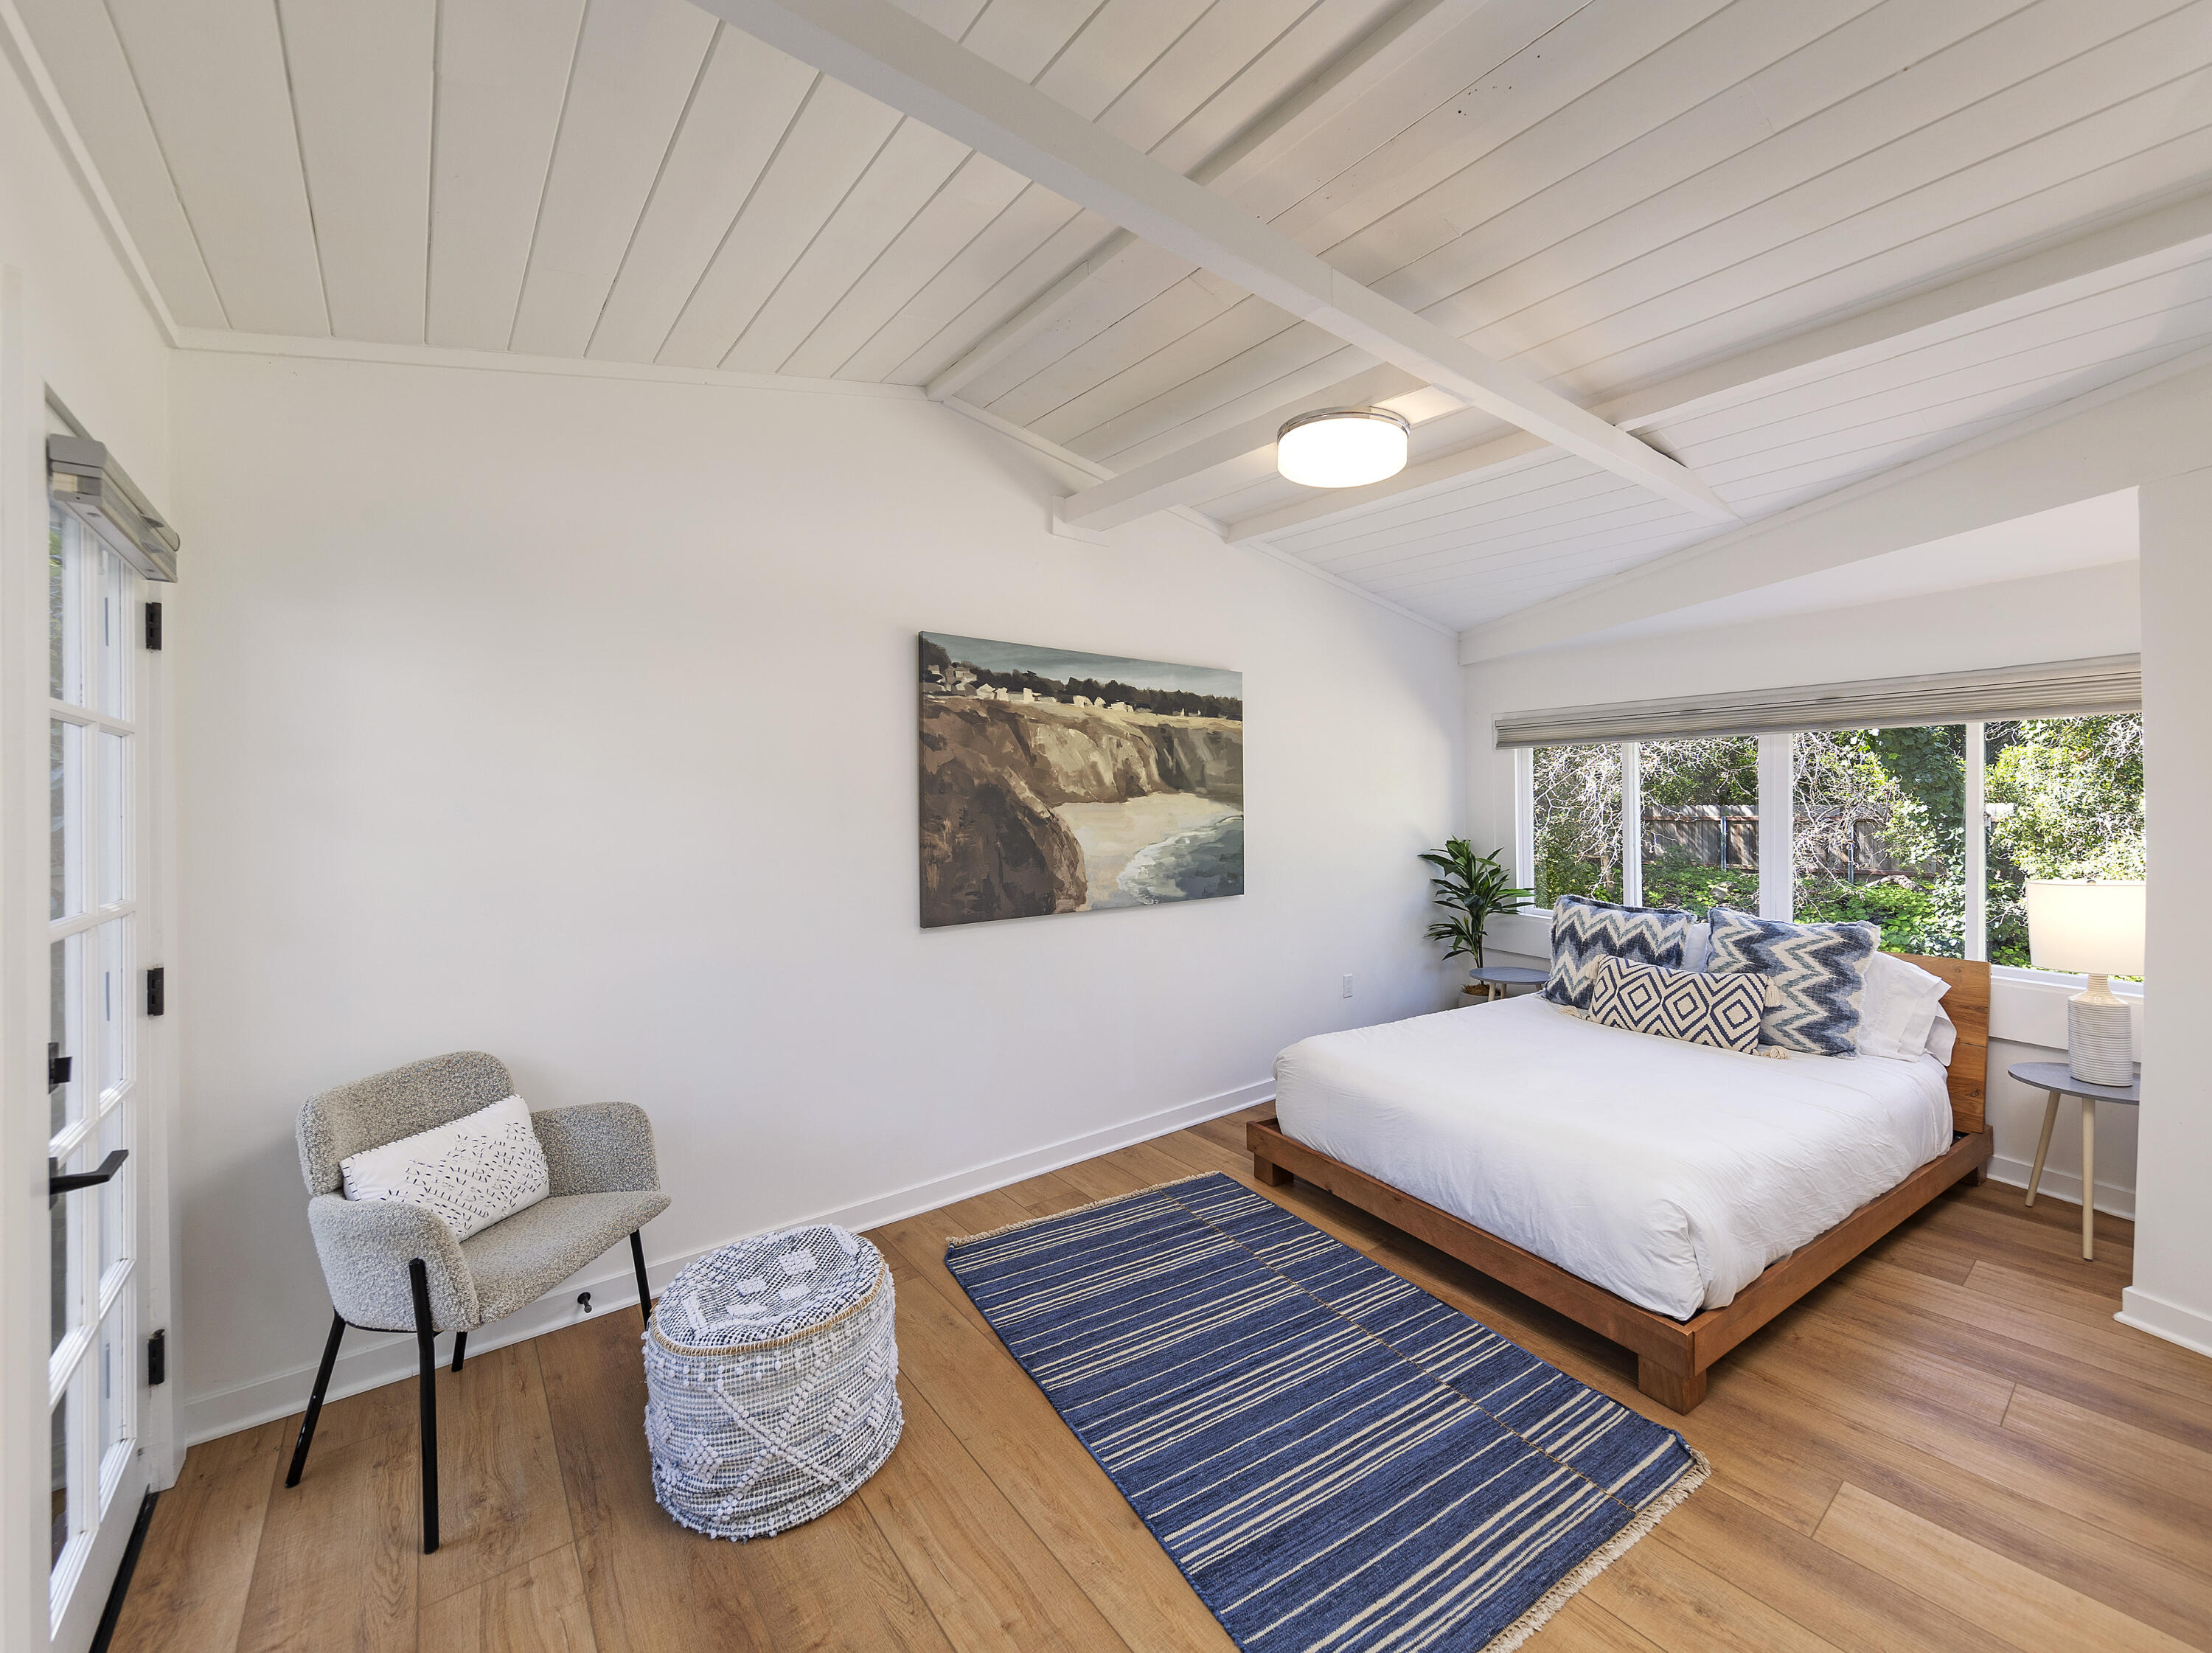
Staged bedroom with a wooden bed, blue striped rug, vaulted ceiling, and garden-facing windows.
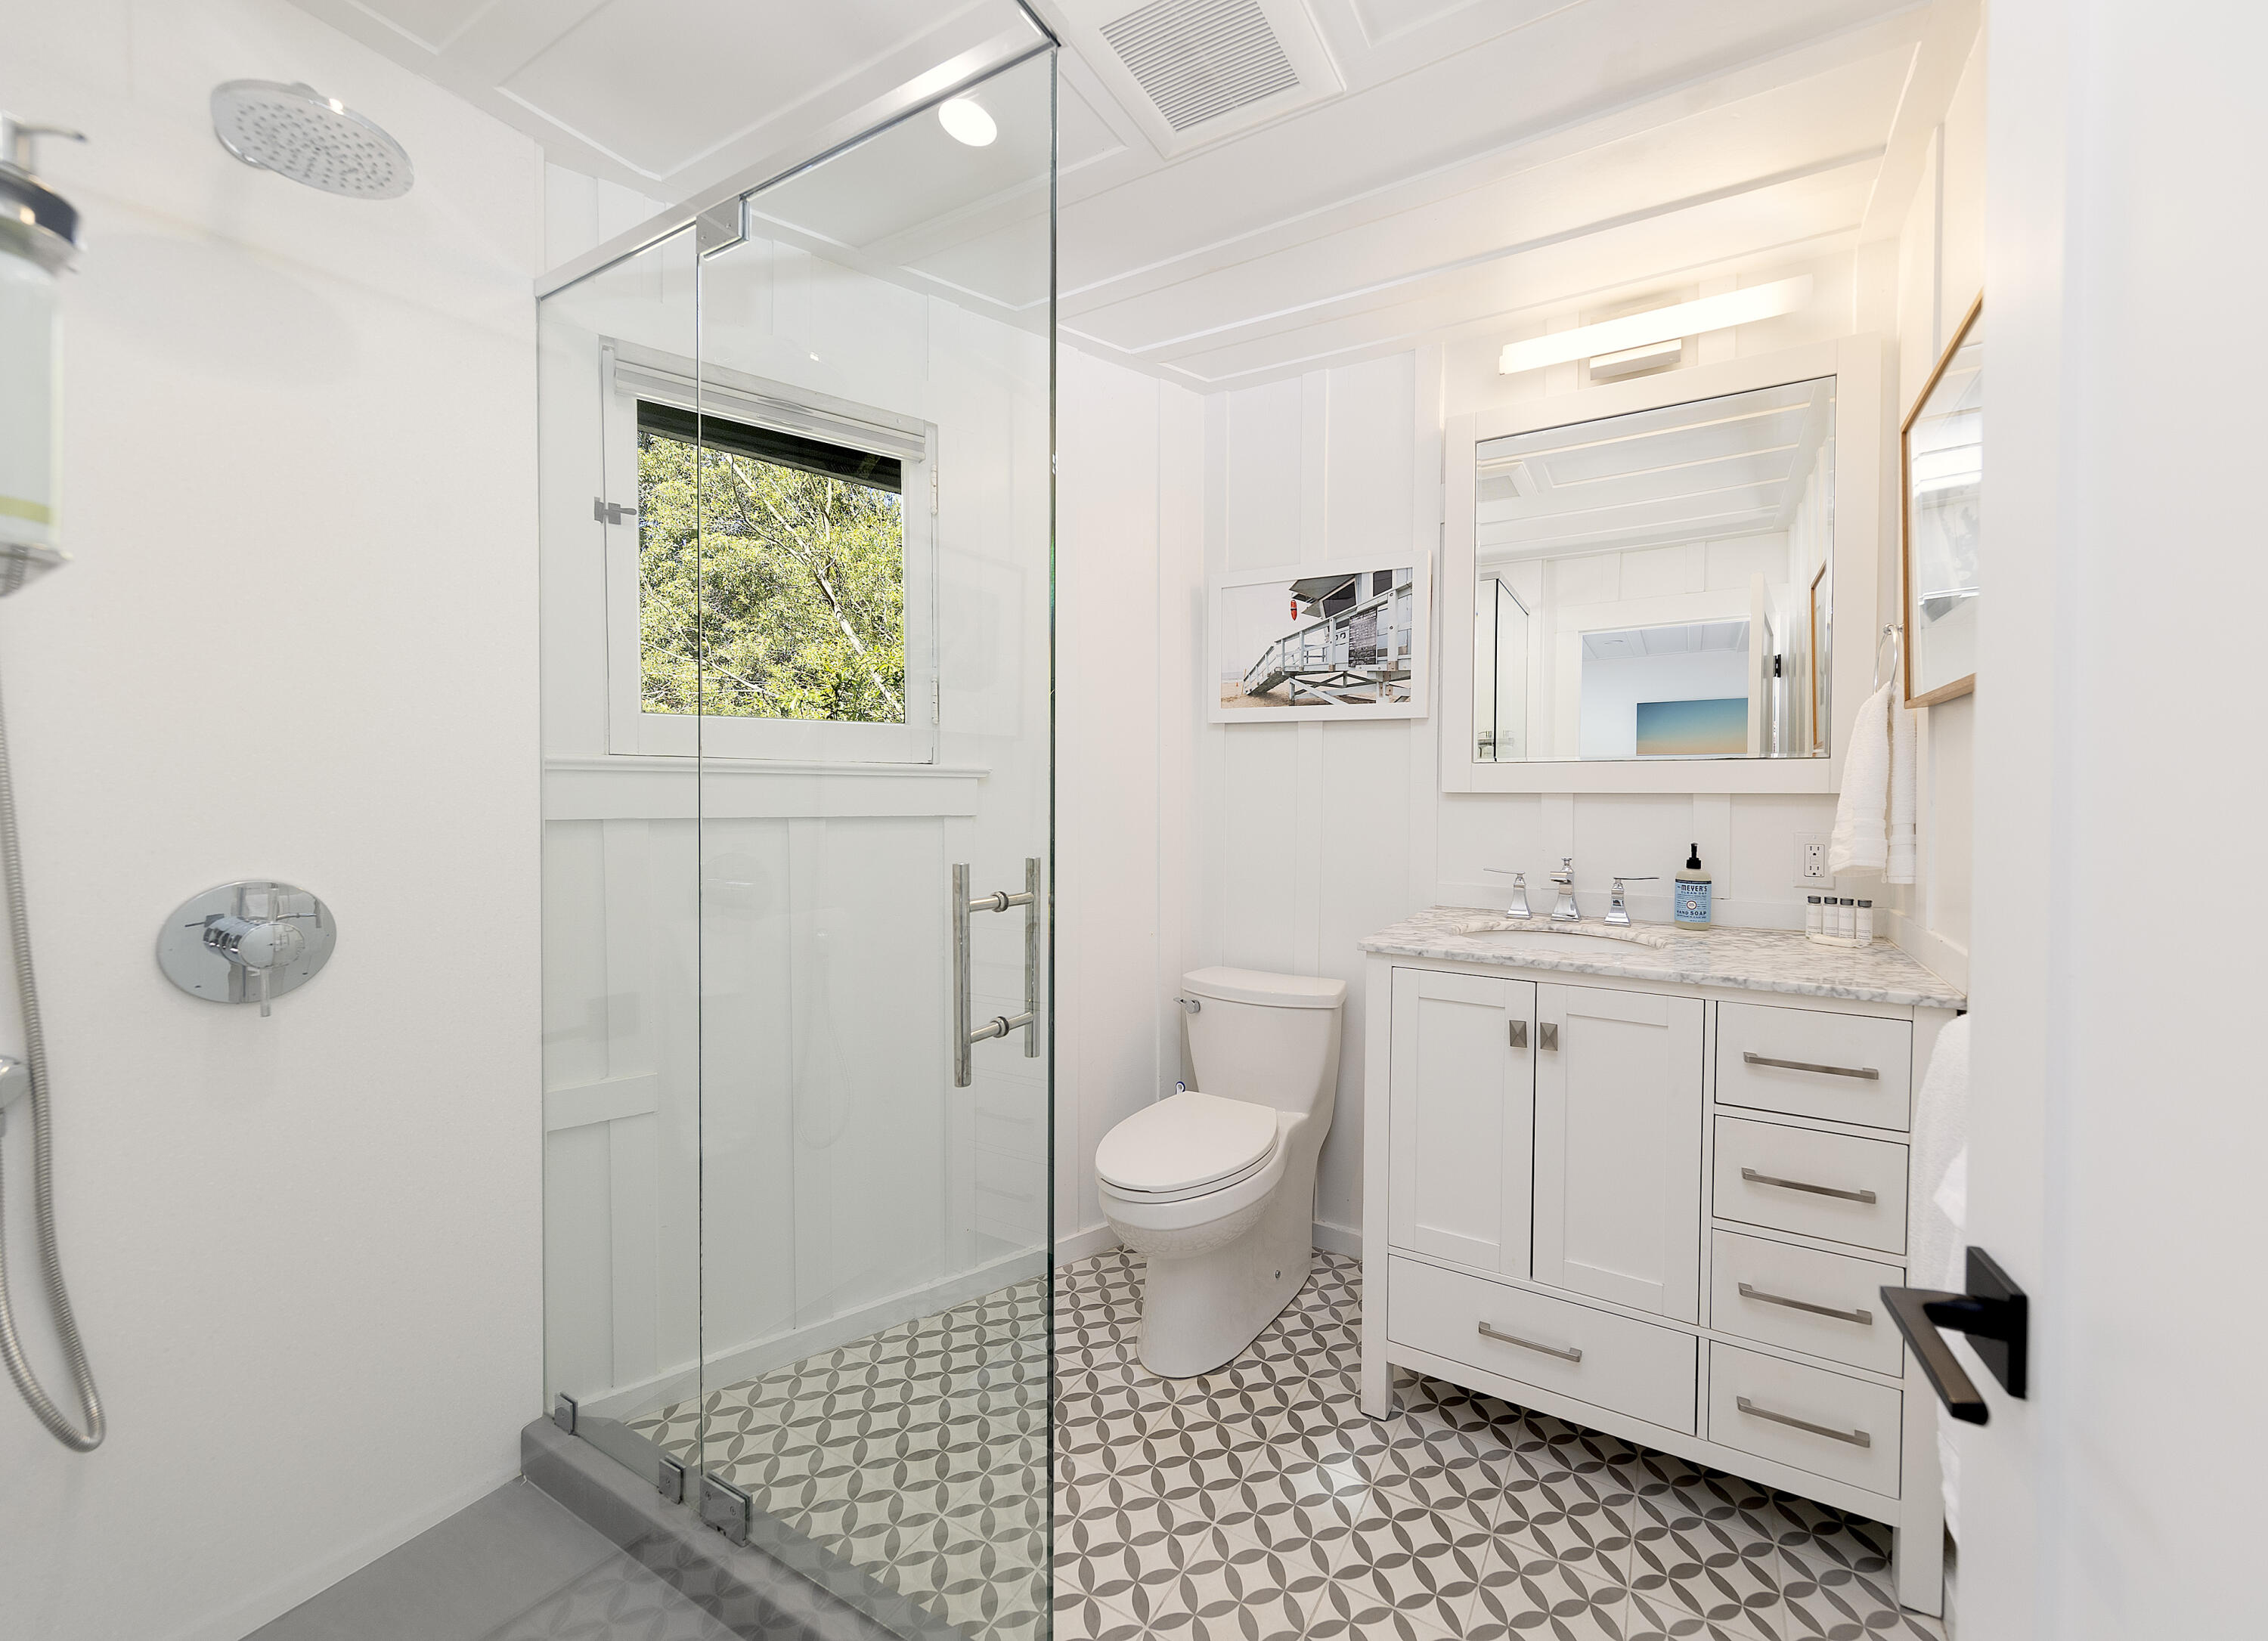
Bright bathroom with a glass shower, patterned tile floor, and white vanity.
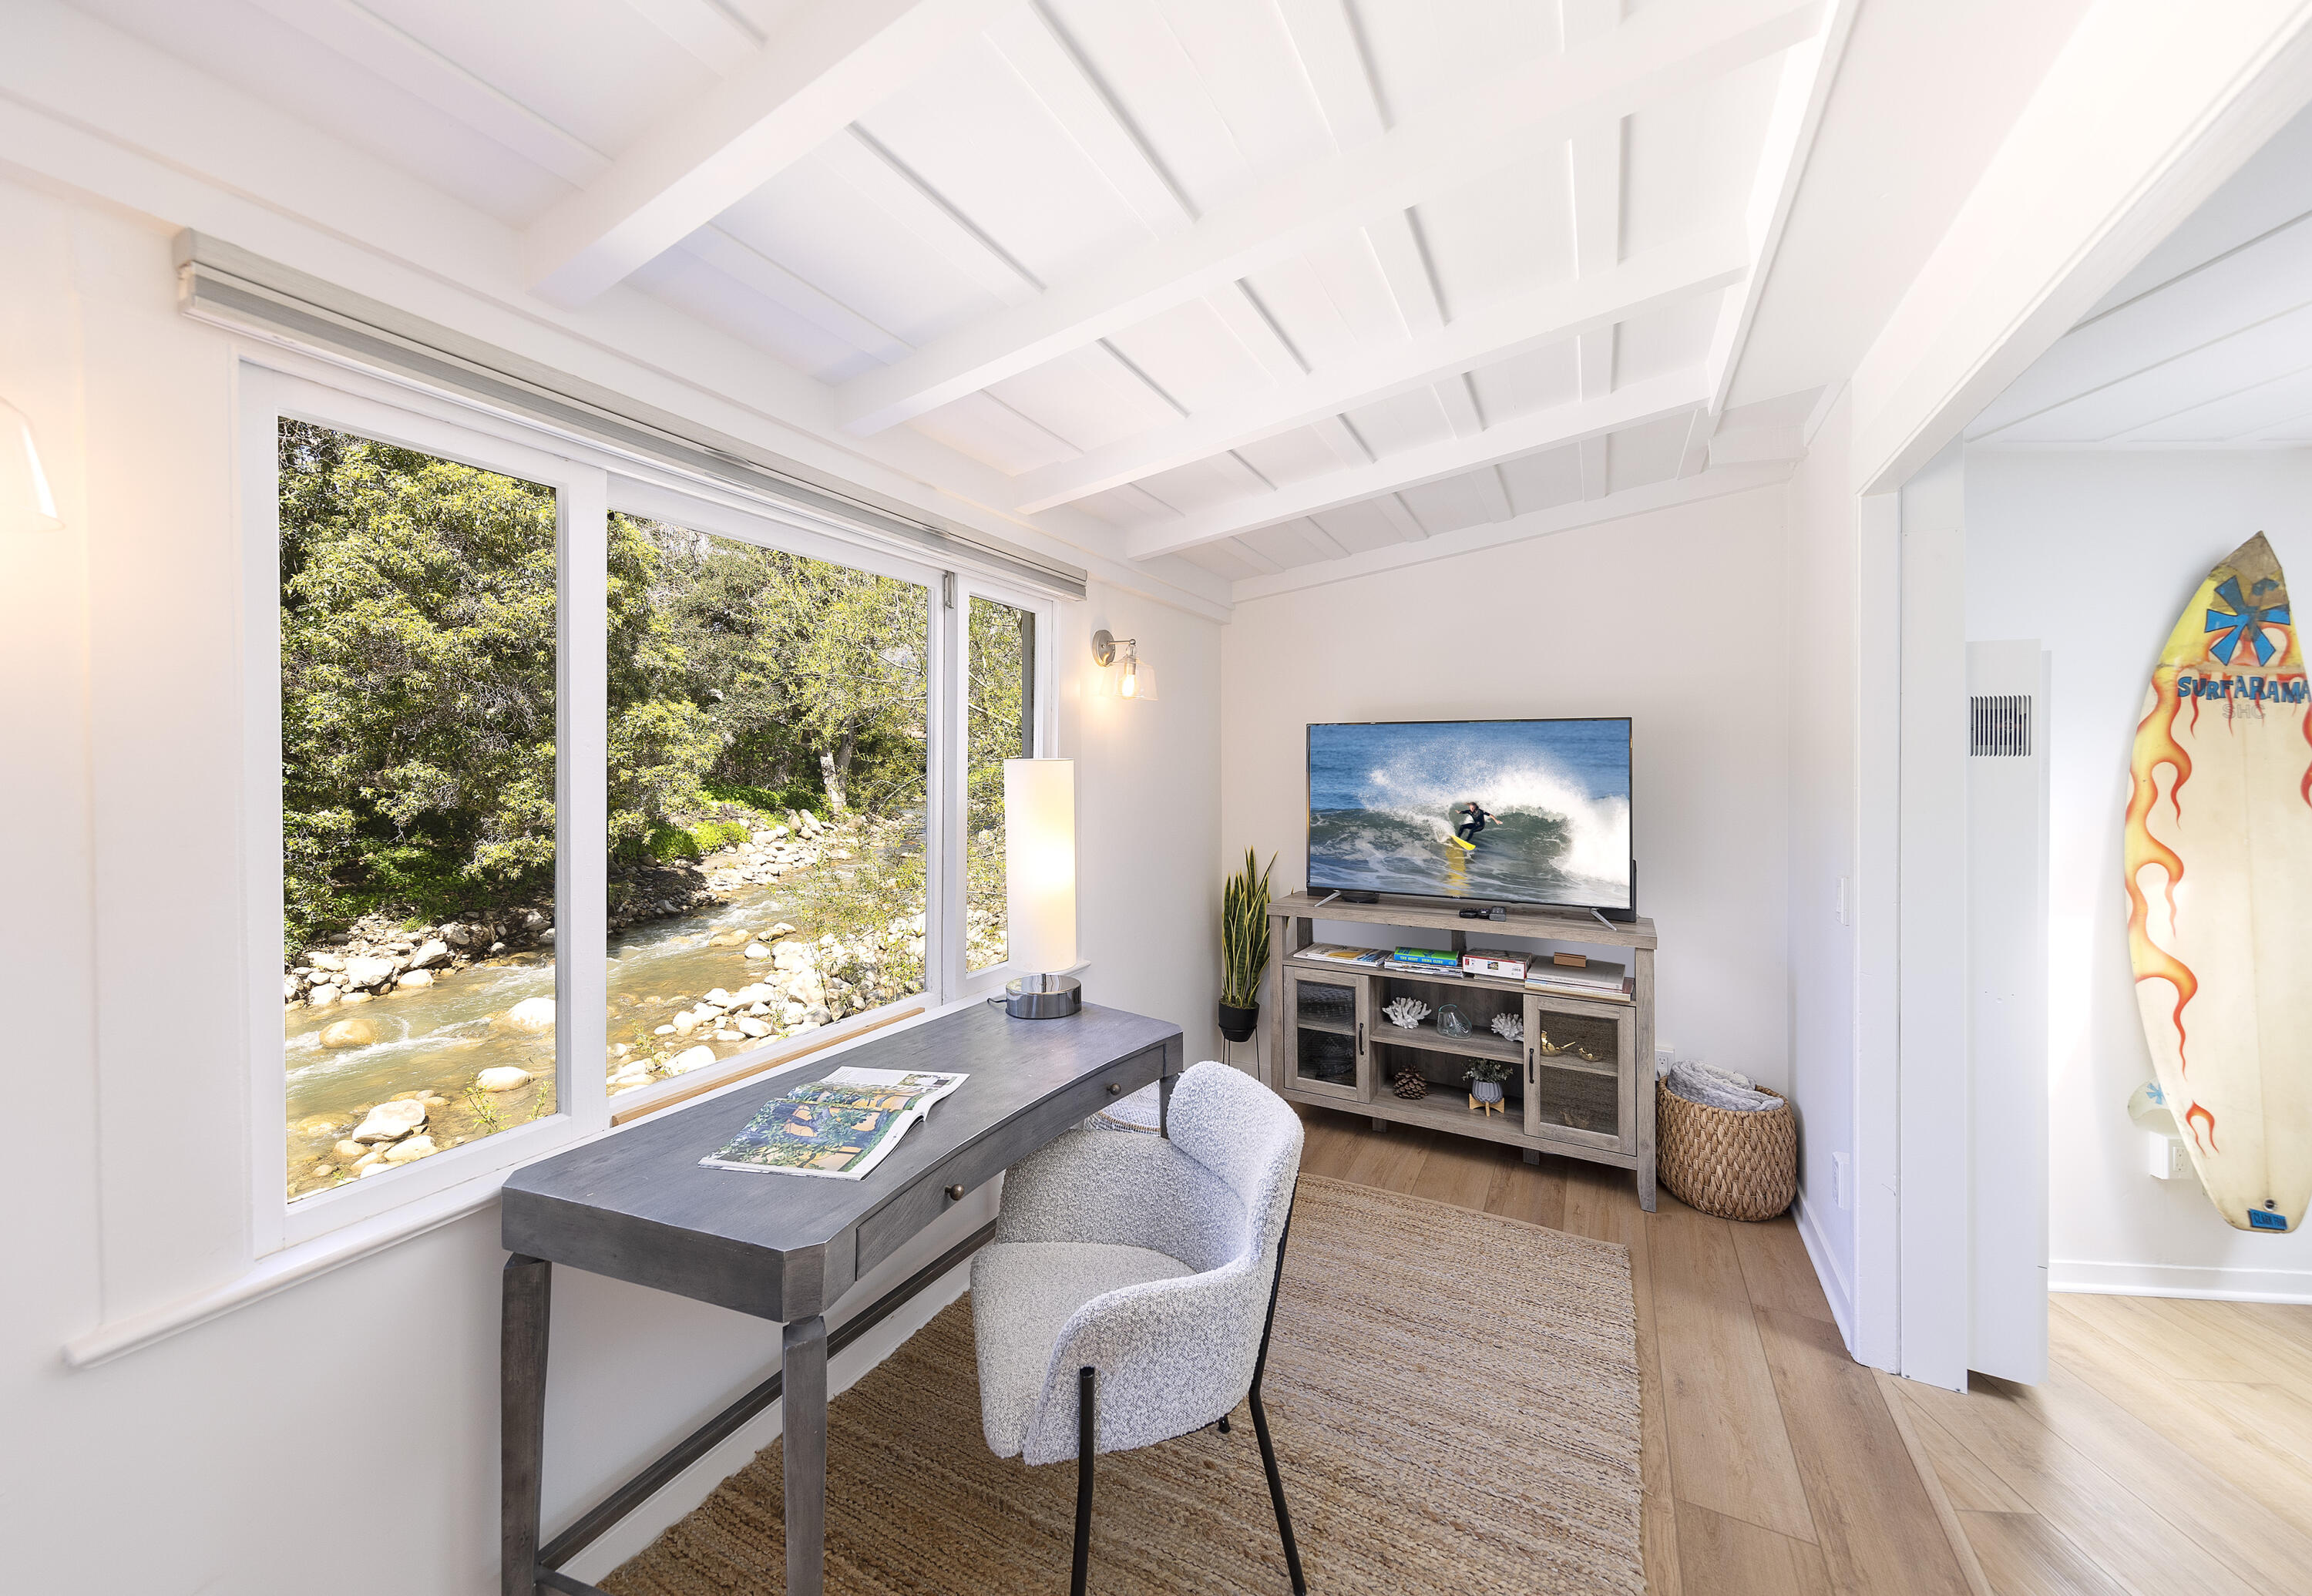
Sitting room with a desk and television, overlooking a rocky creek through wide windows.
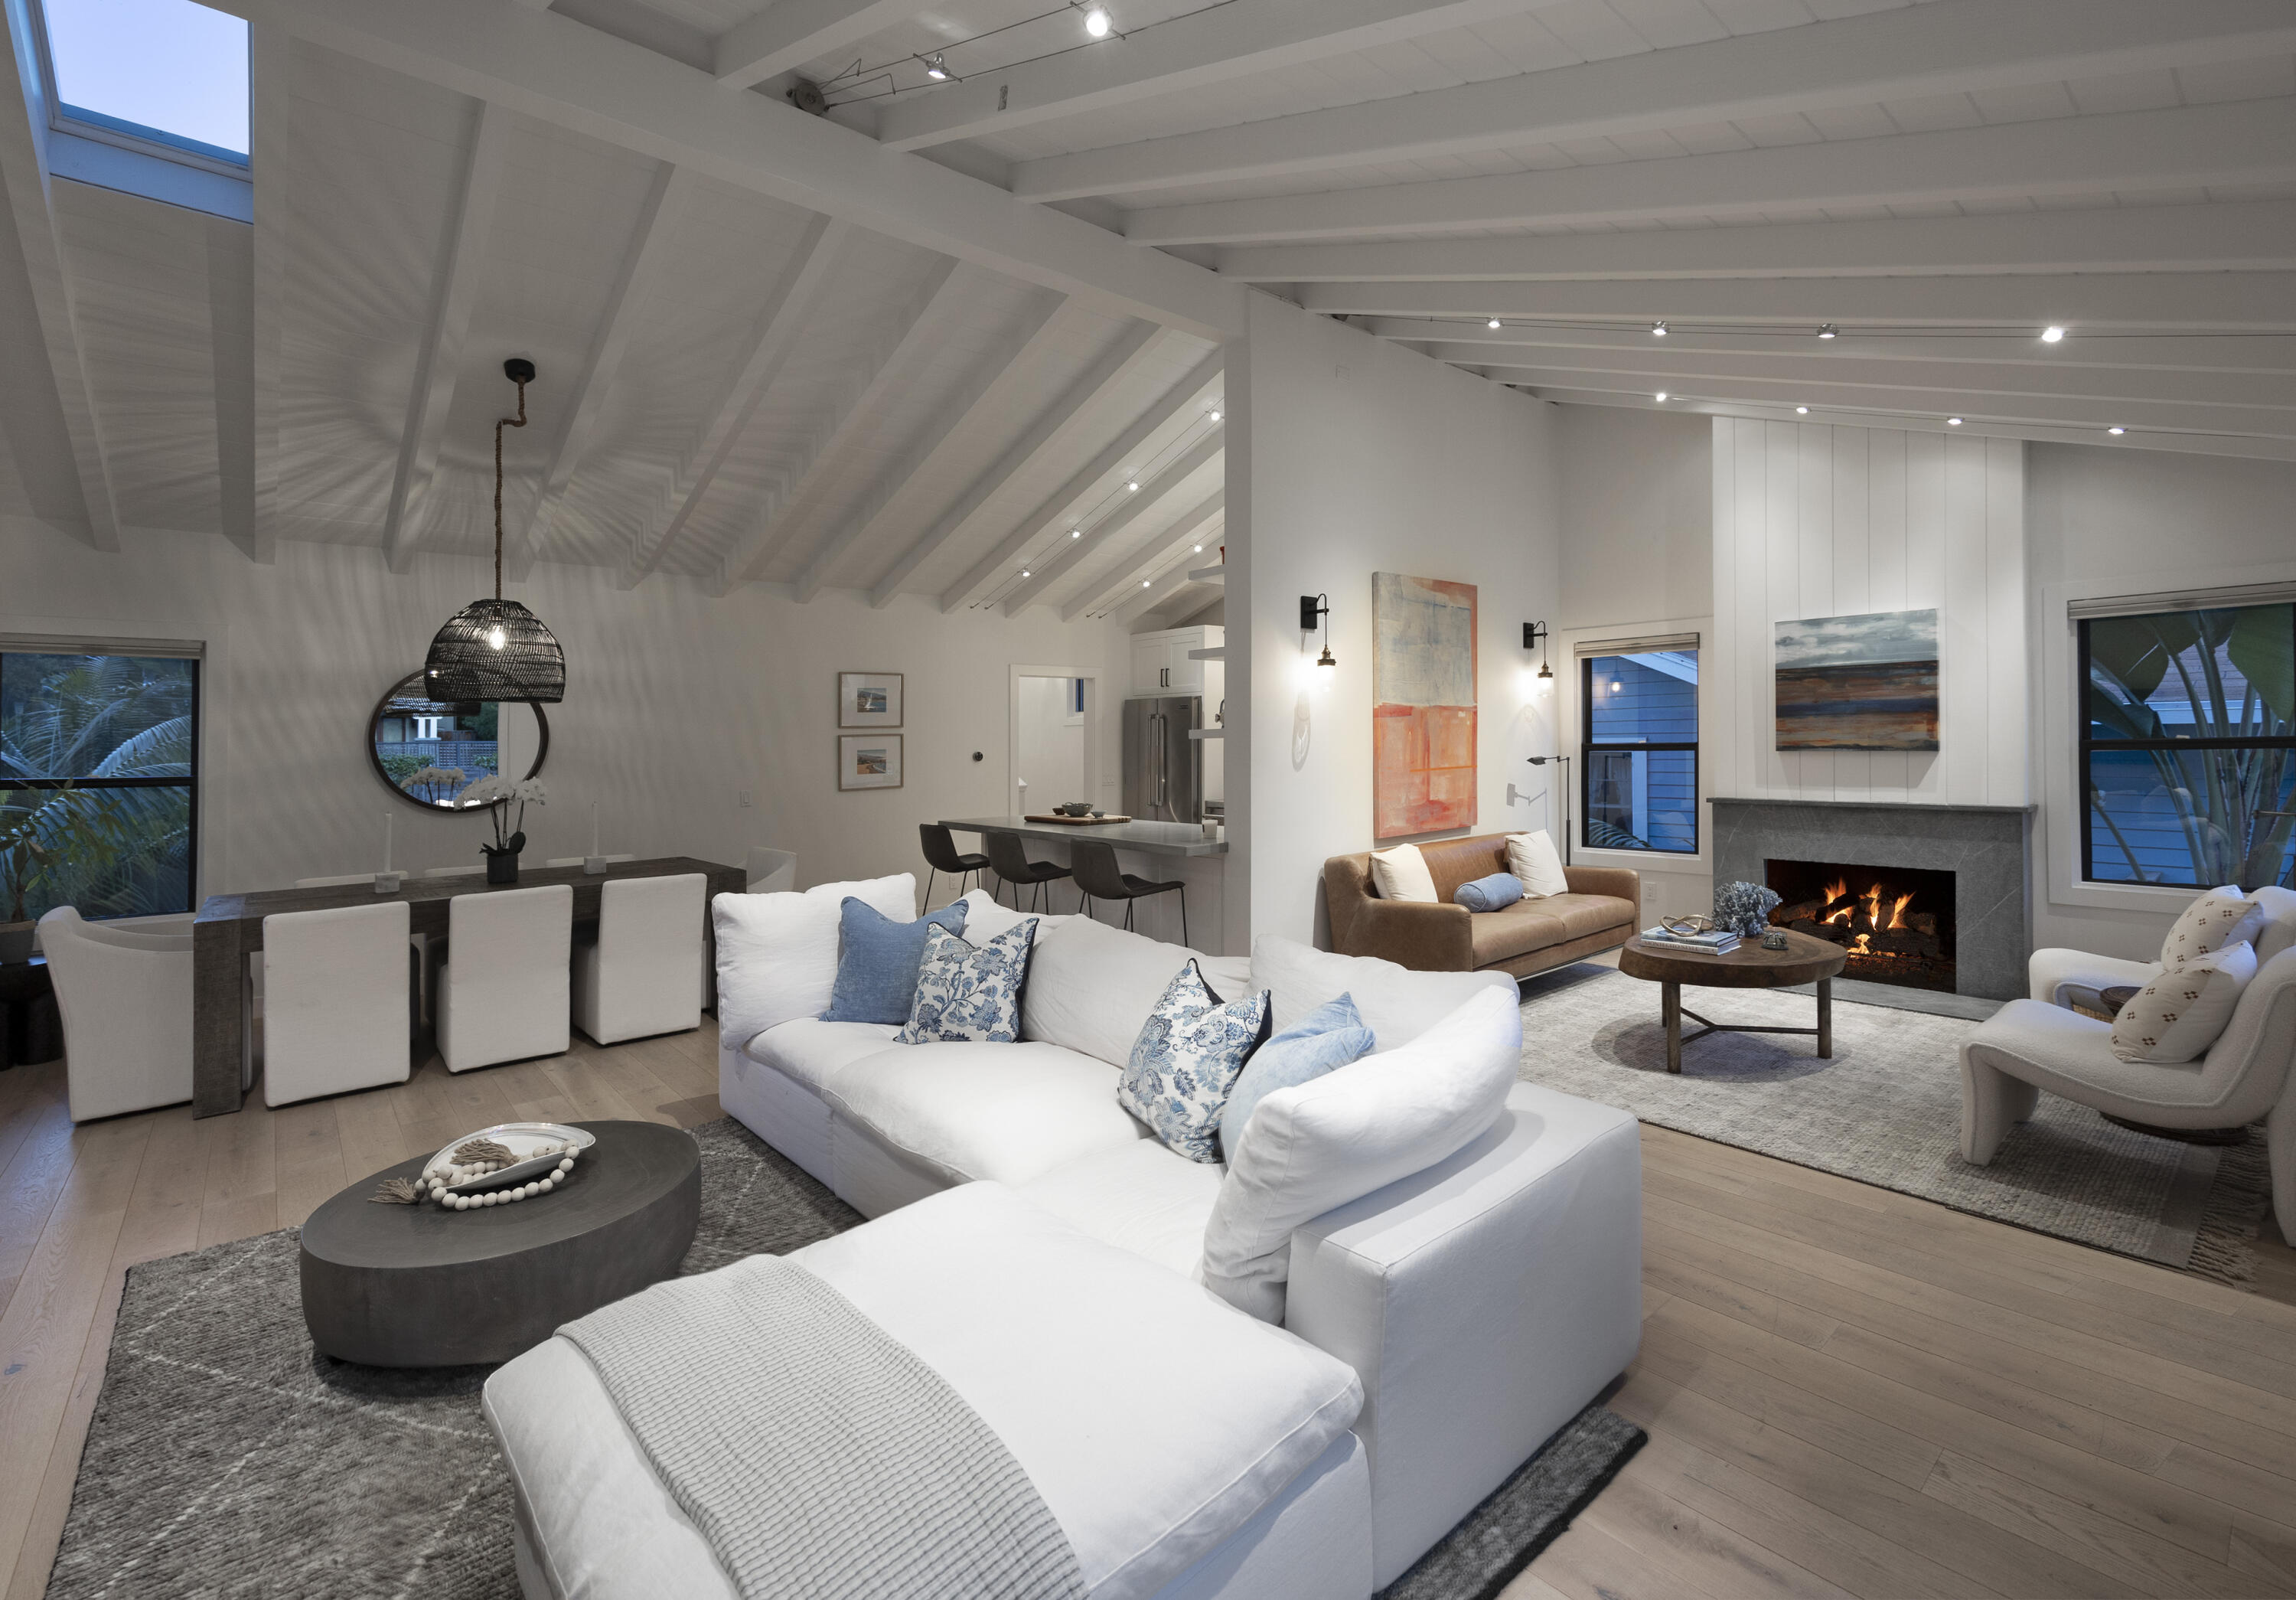
Open-plan living room with a white sectional, vaulted beam ceiling, dining area, and lit fireplace.
Kitchen with a large island, stainless steel appliances, white cabinetry, and a high beamed ceiling.
Staged living room with a stone fireplace, vaulted beamed ceiling, leather sofa, and open garden door.
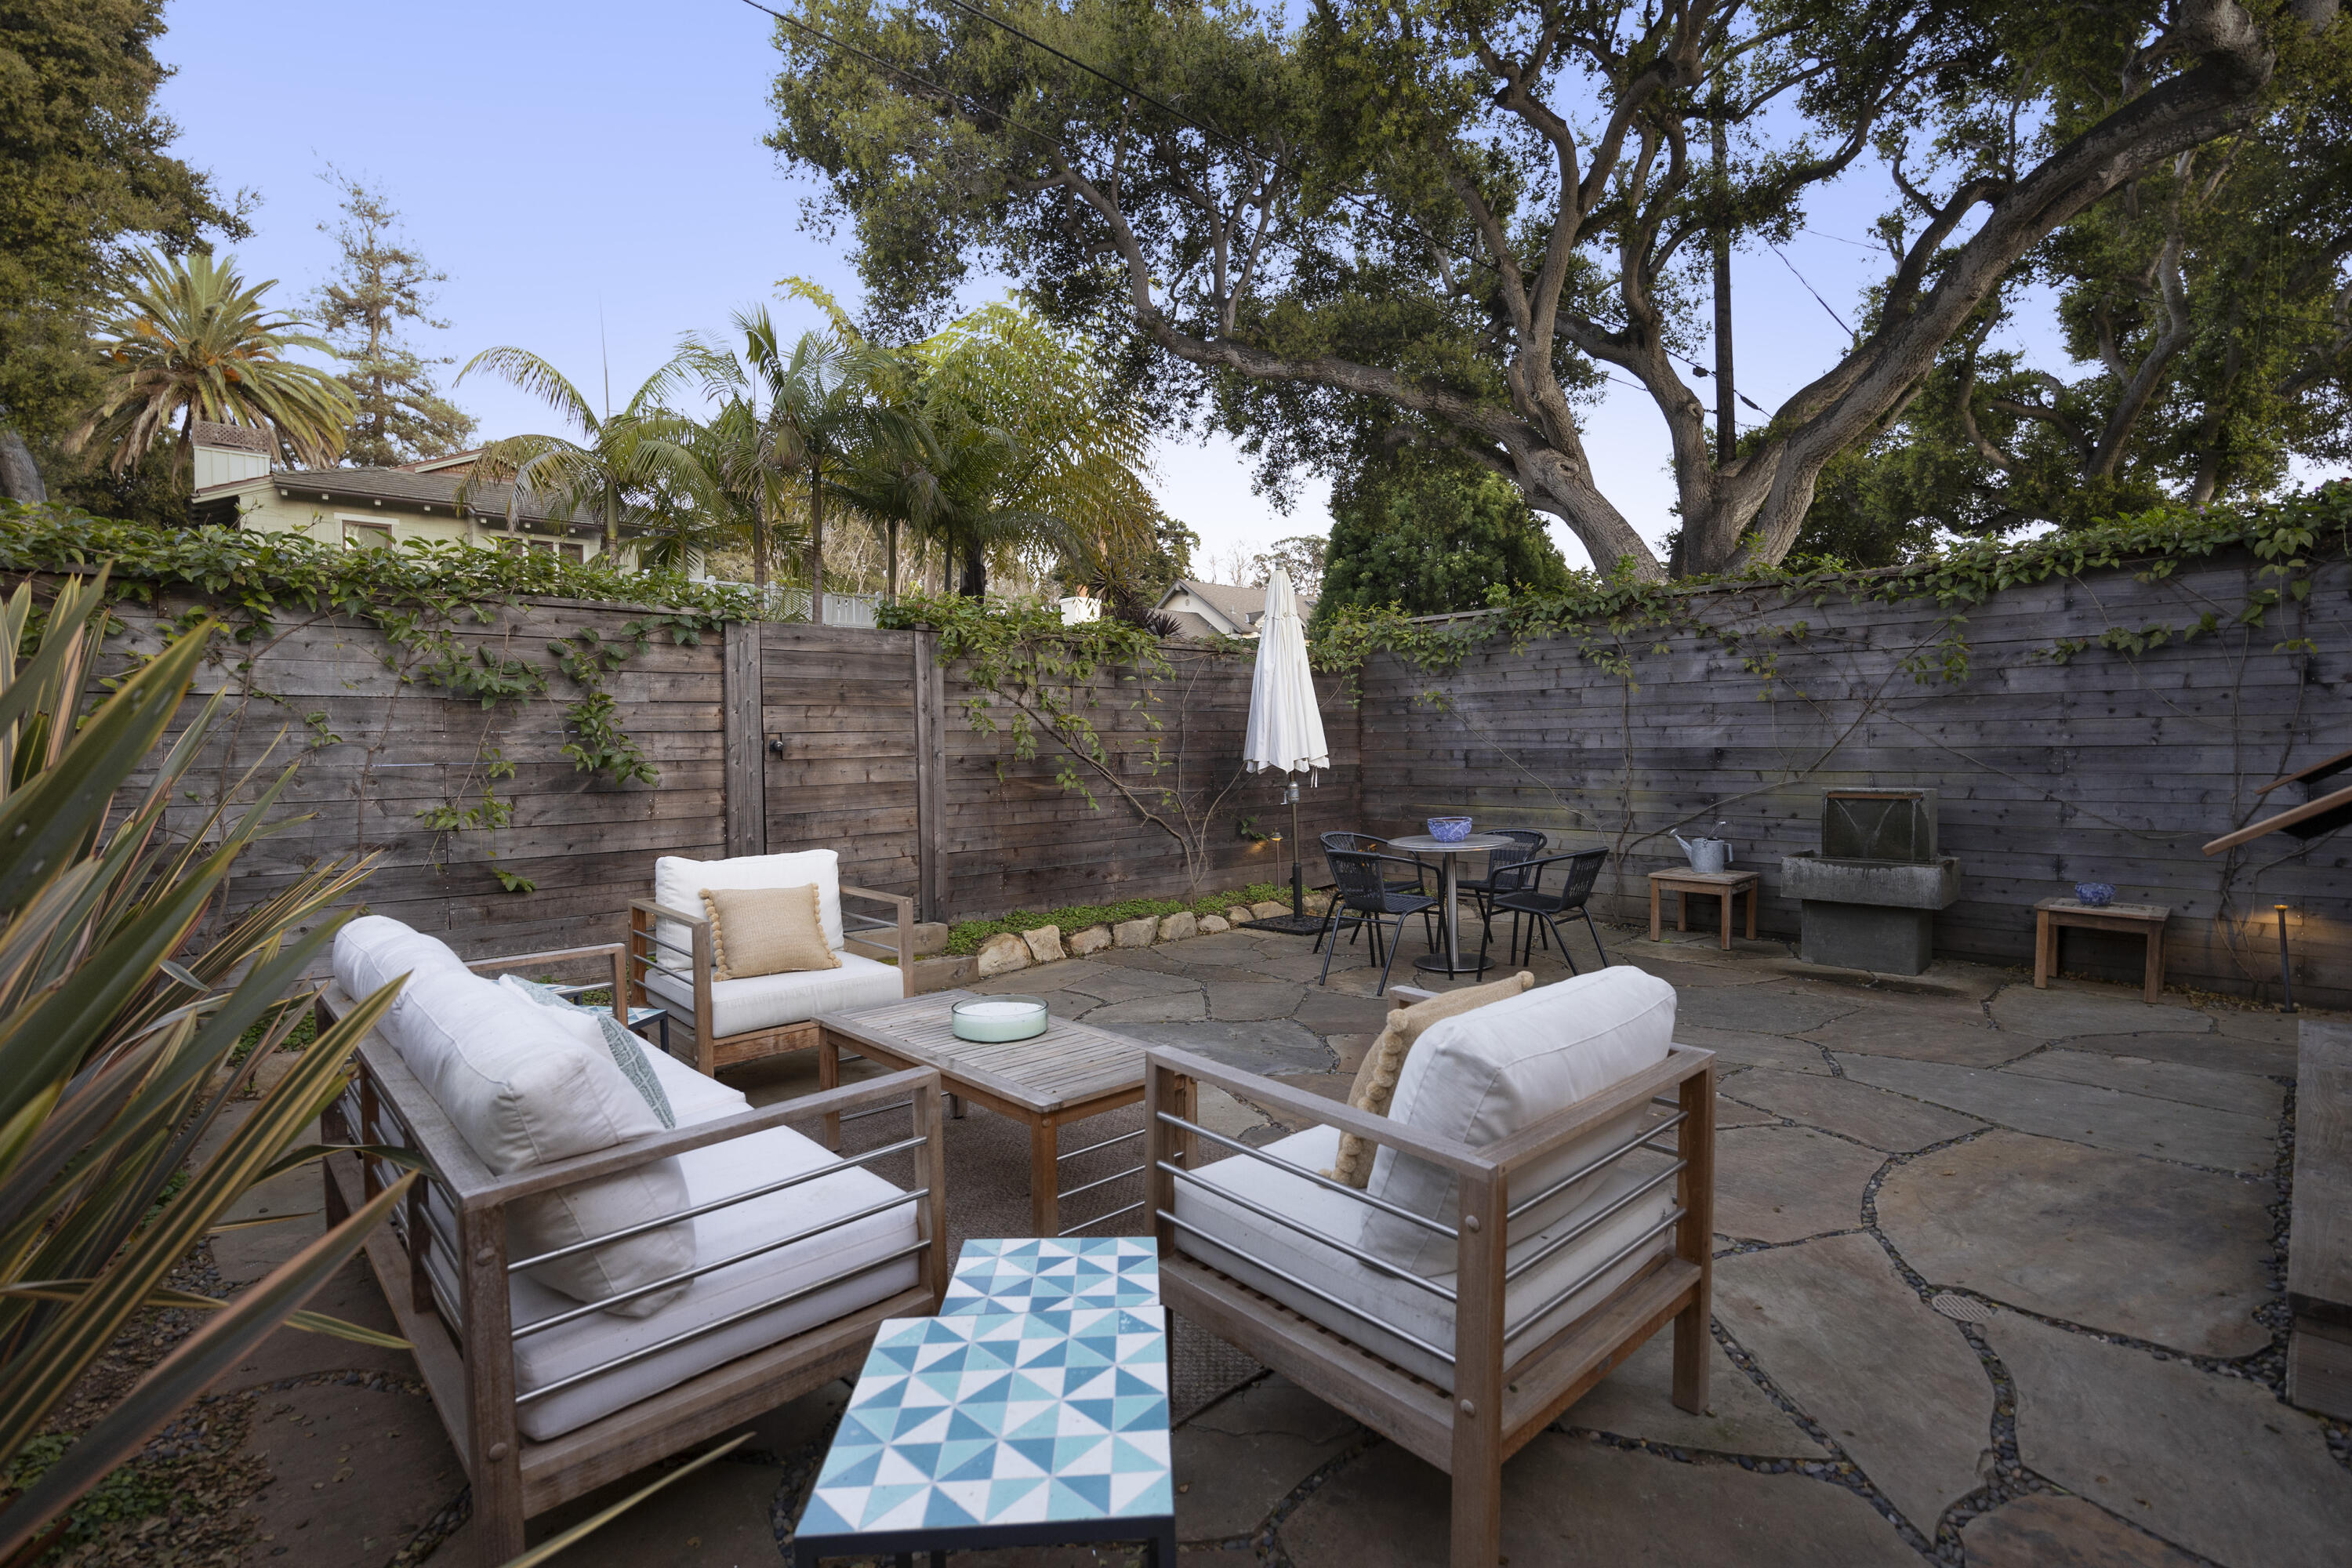
Furnished stone patio with white lounge chairs, a blue geometric-tile table, and a tall wood fence.
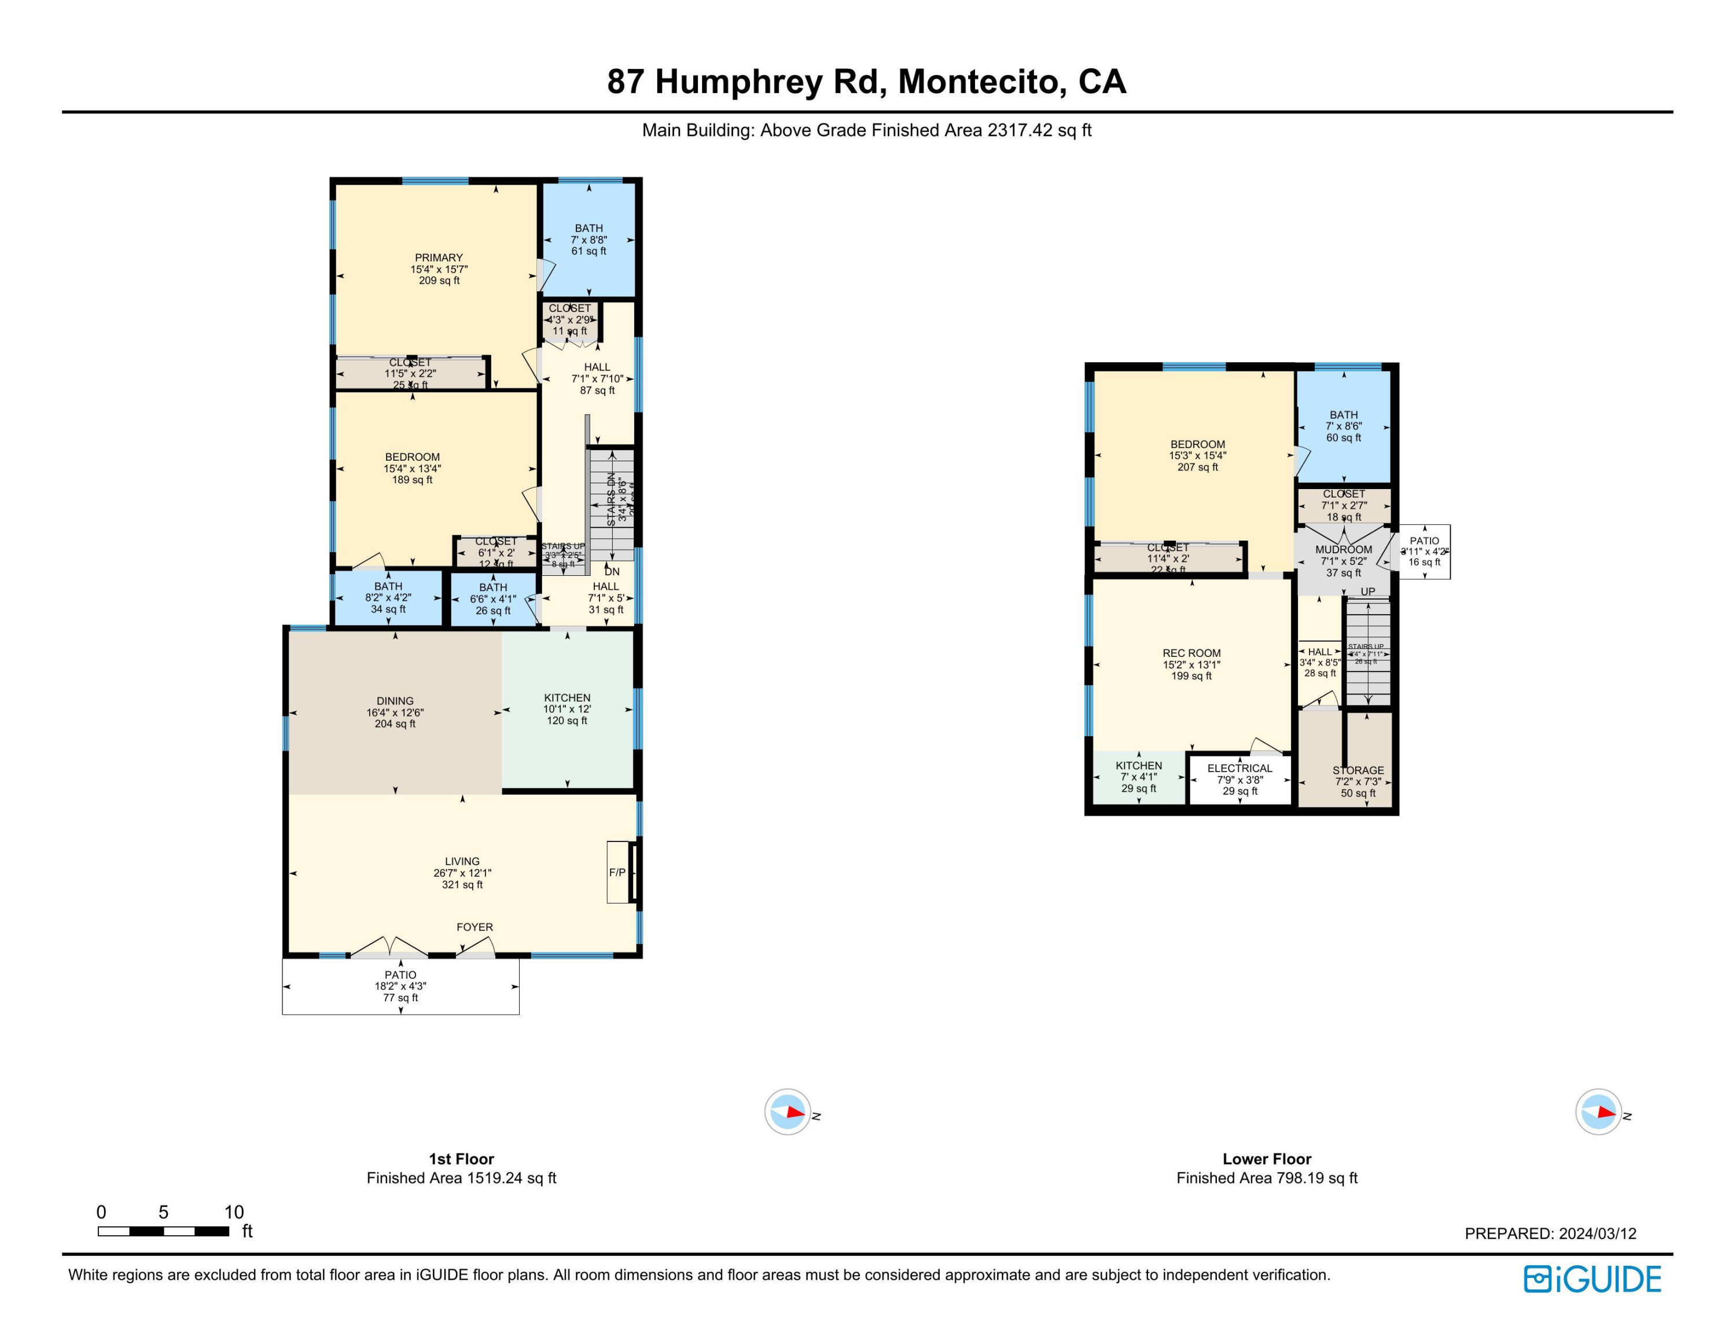
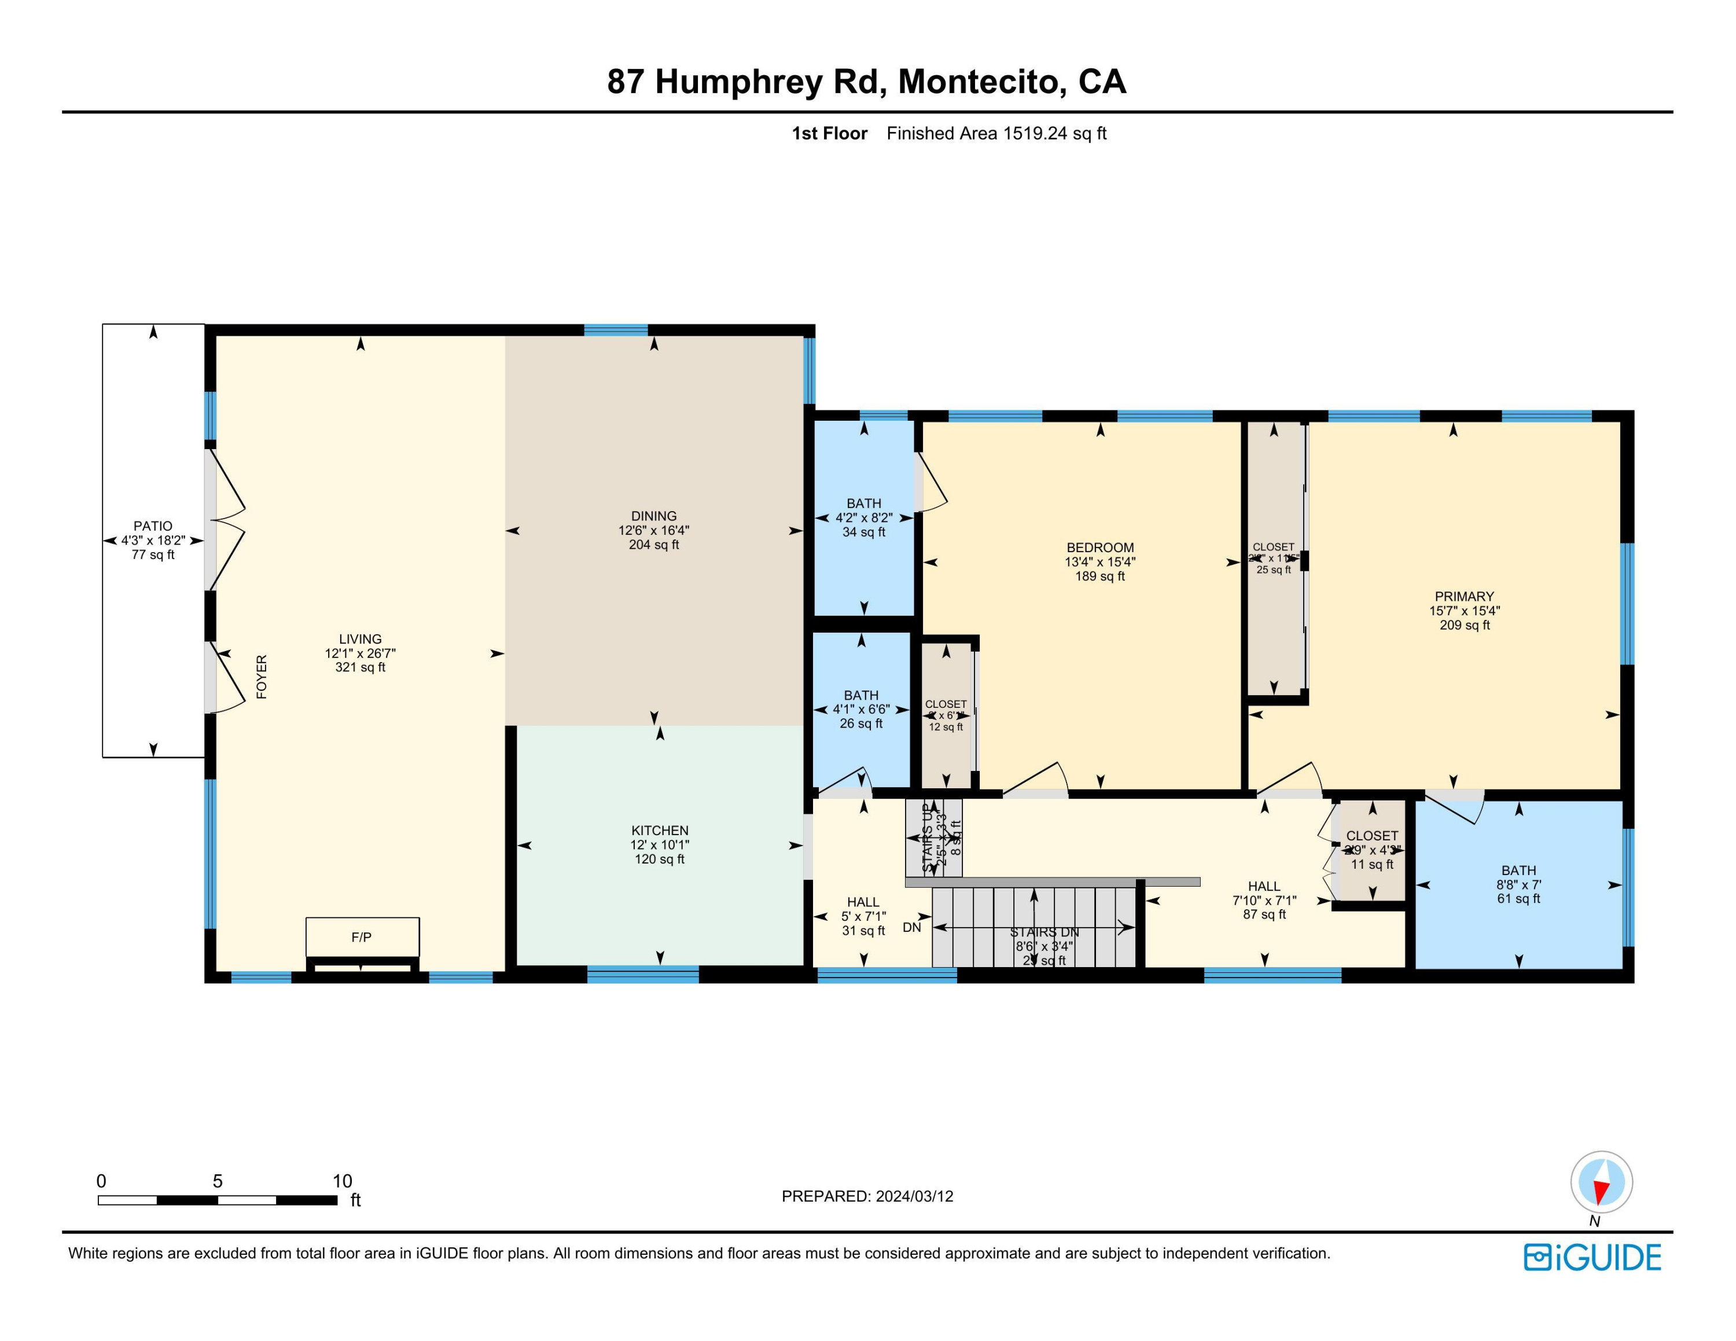
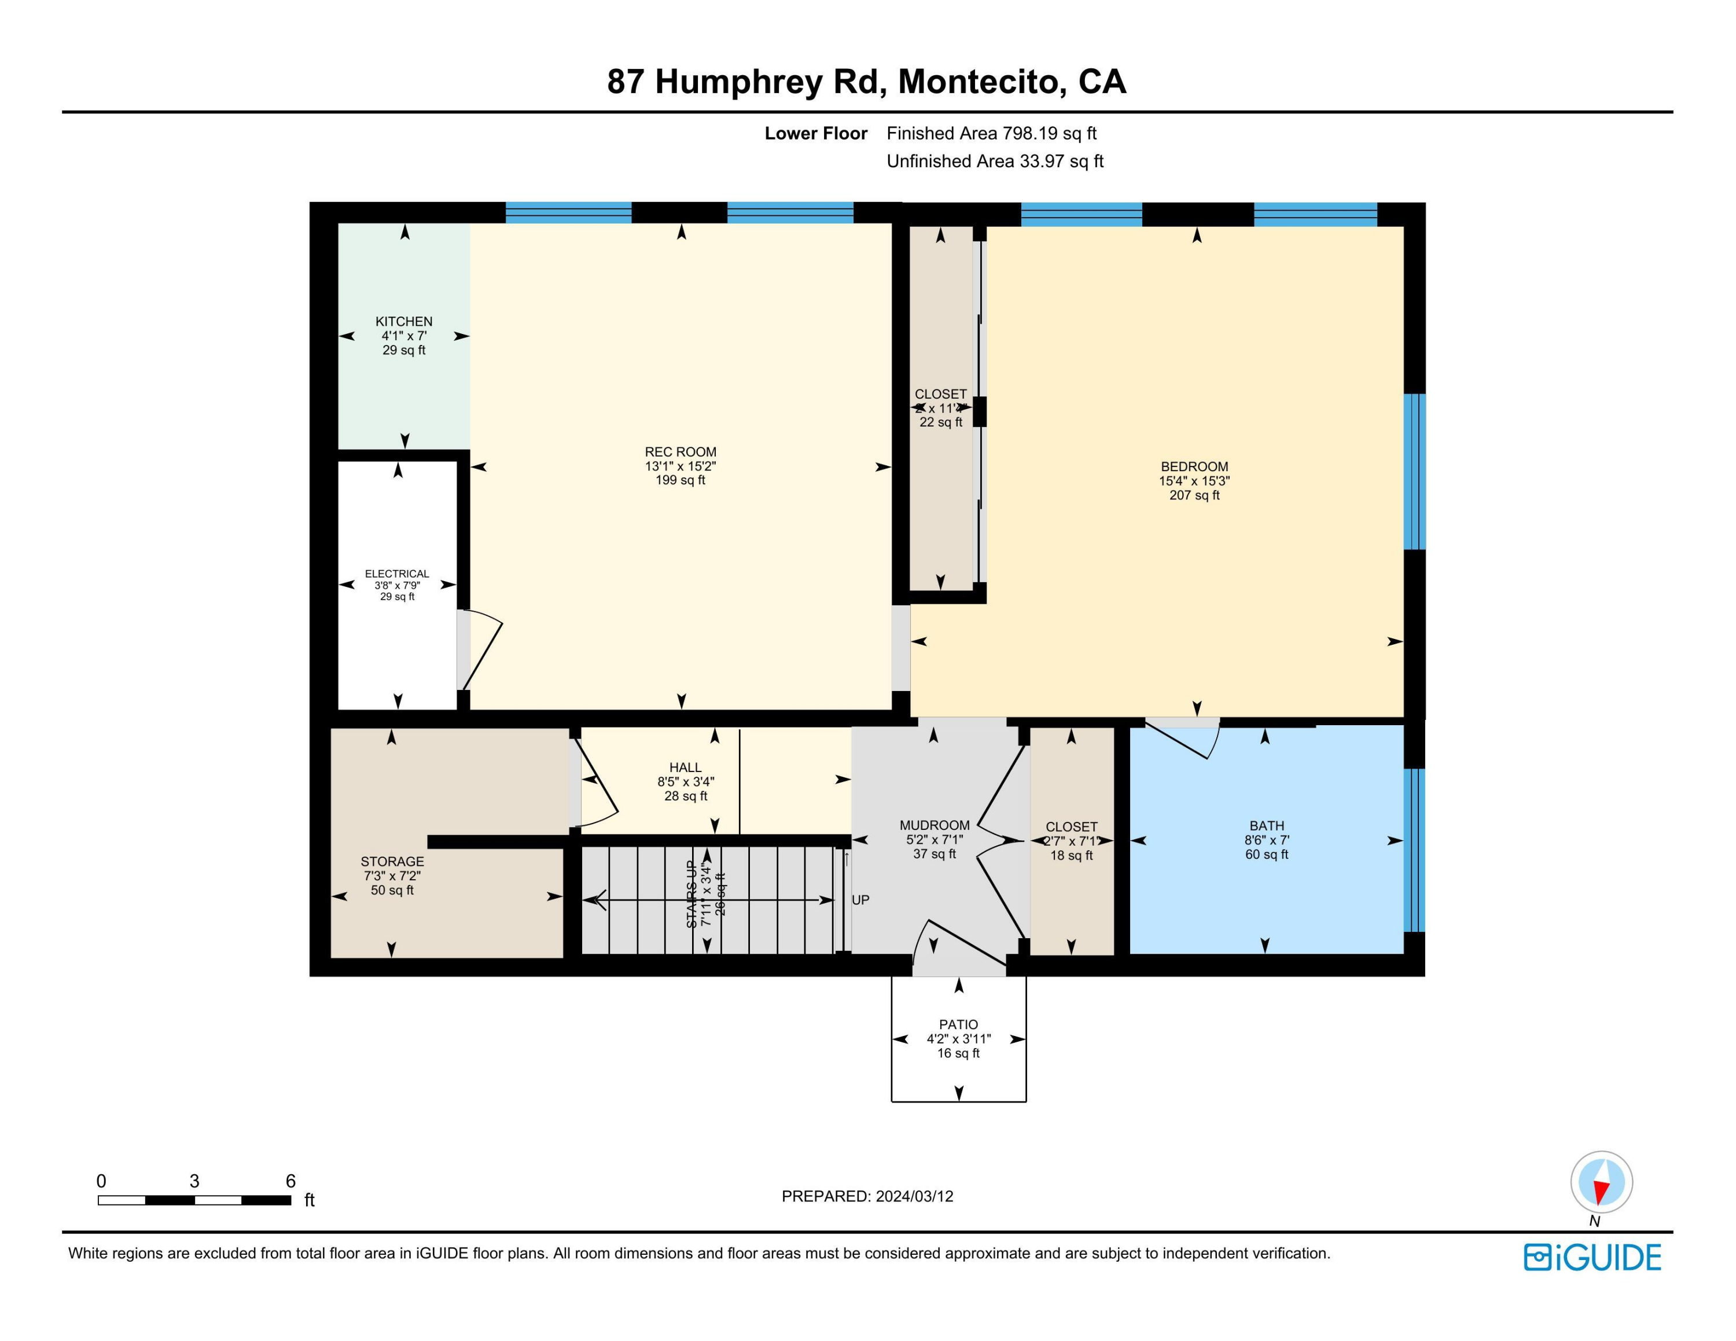
Floor plan of 87 Humphrey Road showing the first and lower floors, room labels, and finished-area measurements.
First-floor plan of 87 Humphrey Road, showing a large living and dining area, kitchen, two bedrooms, and patio.
Lower-floor plan of 87 Humphrey Road, with a bedroom, rec room, kitchen, bath, and patio.
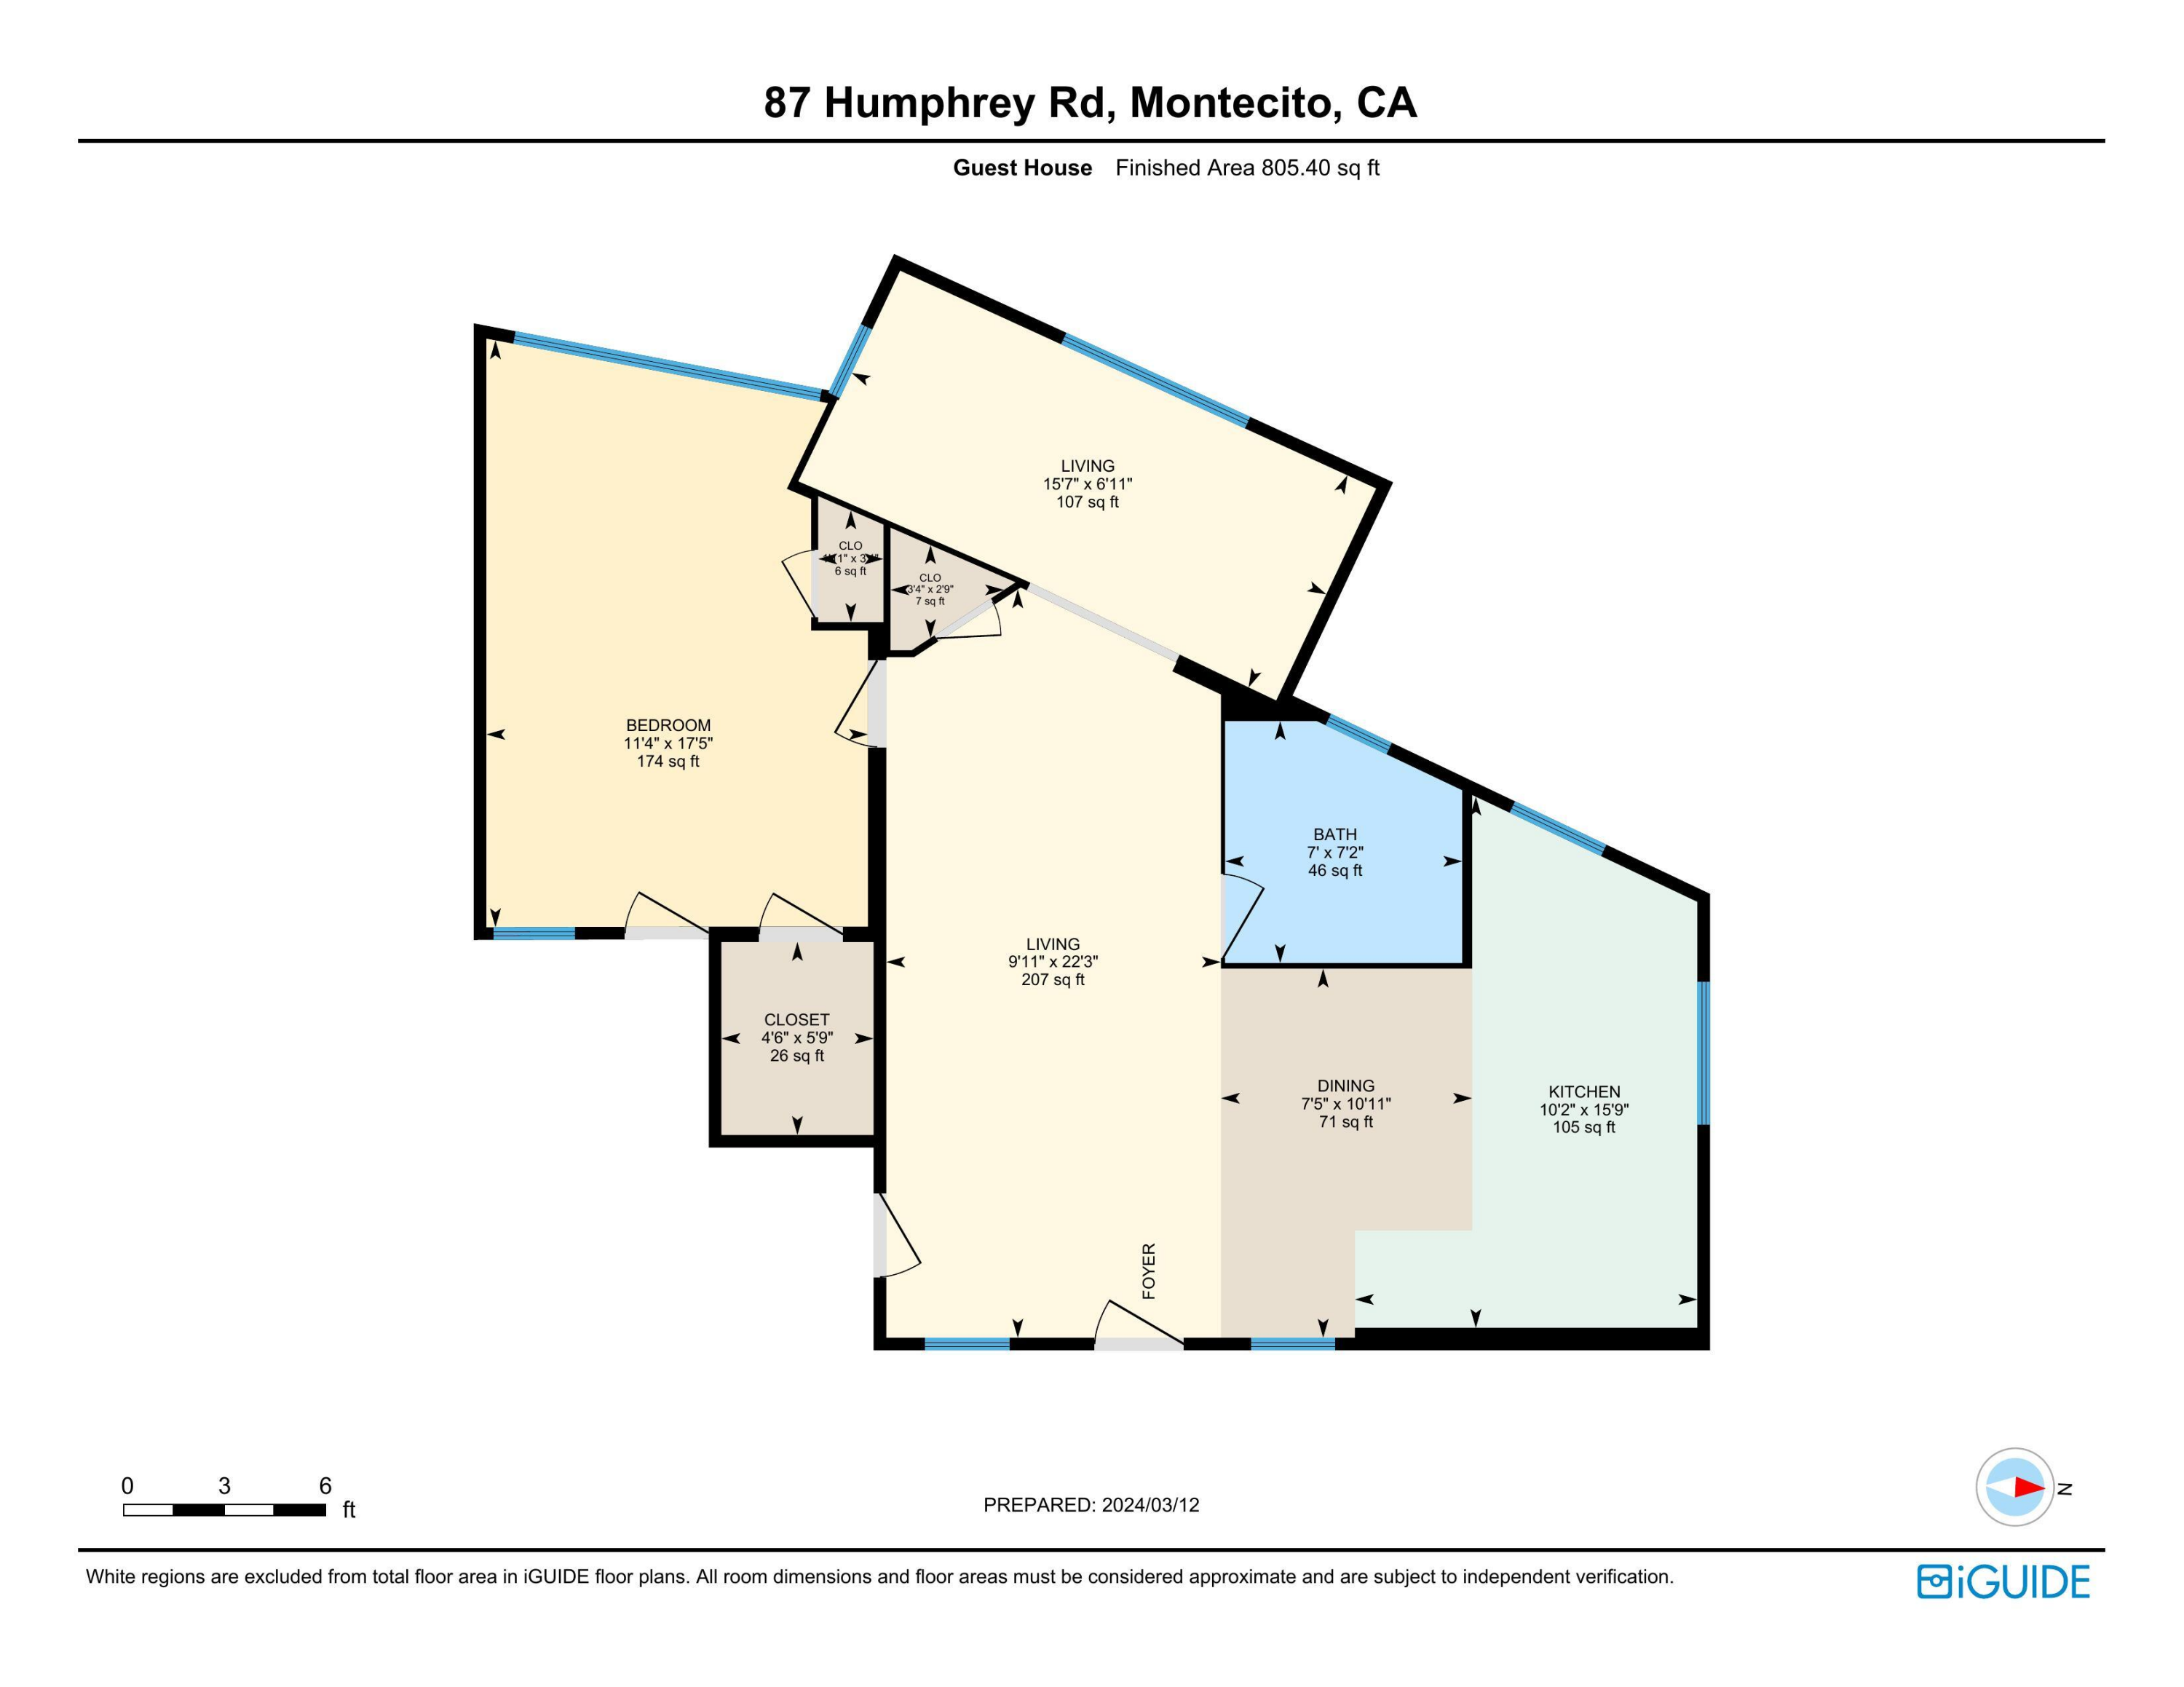
Guest house floor plan showing one bedroom, two living areas, kitchen, dining room, bathroom, foyer, and closets.
SEE ALL PHOTOS
Modern home with a raised wood deck and furnished stone patio, warmly lit at dusk.
White home with a raised wood deck and stone patio furnished with outdoor seating amid lush landscaping.
Furnished stone patio and raised deck behind a white home, with lounge seating and open glass doors.
Open-plan living room and kitchen with a vaulted ceiling, white sectional, fireplace, and garden-facing glass doors.
Open-plan living room and kitchen with a white-beamed ceiling, fireplace, and doors to the patio.
Living room with a white sectional, vaulted ceiling, and sliding doors opening to a leafy patio.
Living room with a vaulted ceiling, lit stone fireplace, leather sofa, and windows overlooking tropical greenery.
Dining room with a rustic wood table, white upholstered chairs, and a woven pendant light.
Open-plan kitchen with white cabinetry, stainless-steel appliances, herringbone backsplash, and a large island.
Bright white kitchen with stainless steel appliances, a large island, and black bar stools.
Bright bedroom with a skylight, leafy window views, a dark wood bed, and a large textured rug.
Modern bathroom with a marble walk-in shower, high window, and wood vanity.
Bright bedroom with a white bed, two black-framed windows, and a black ceiling fan.
Bathroom with a glass shower, patterned tile floor, and white vanity.
Bright bedroom with a white bed, woven rug, and black-framed windows overlooking greenery.
Modern bathroom with marble-look walk-in shower, mosaic floor, and dark wood vanity.
Living room with a black leather sofa, sculptural wood coffee table, and compact kitchenette.
Brick-edged gravel path winds between the house walls through a lush garden of palms and flowering plants.
Gray home with white French doors and brick courtyard beneath a sprawling oak tree.
Living room with a vaulted white ceiling, woven chairs, and garden views through French doors.
Living room with a vaulted white ceiling, woven chairs, and open French doors to a leafy courtyard.
Living room with a skylight, rattan seating, and a colorful surfboard mounted on the wall.
Kitchen and dining area with white cabinets, stainless steel appliances, and a wood table beneath a vaulted ceiling.
Bright white kitchen with stainless steel appliances, a large window, and warm wood flooring.
Staged bedroom with a wooden bed, blue striped rug, vaulted ceiling, and garden-facing windows.
Bright bathroom with a glass shower, patterned tile floor, and white vanity.
Sitting room with a desk and television, overlooking a rocky creek through wide windows.
Open-plan living room with a white sectional, vaulted beam ceiling, dining area, and lit fireplace.
Kitchen with a large island, stainless steel appliances, white cabinetry, and a high beamed ceiling.
Staged living room with a stone fireplace, vaulted beamed ceiling, leather sofa, and open garden door.
Furnished stone patio with white lounge chairs, a blue geometric-tile table, and a tall wood fence.
Floor plan of 87 Humphrey Road showing the first and lower floors, room labels, and finished-area measurements.
First-floor plan of 87 Humphrey Road, showing a large living and dining area, kitchen, two bedrooms, and patio.
Lower-floor plan of 87 Humphrey Road, with a bedroom, rec room, kitchen, bath, and patio.
Guest house floor plan showing one bedroom, two living areas, kitchen, dining room, bathroom, foyer, and closets.
Courtesy of James C Krautmann, Village Properties
For Sale

87 Humphrey Road

87 Humphrey Road, MONTECITO, CA 93108

$4,750,000
Welcome to Humphrey Road, Montecito's best-kept beach-neighborhood secret. Two homes on one lot, in the Coastal Zone, steps from Montecito's best beaches, Coast Village Road, and both the Miramar and Biltmore resorts -- this trophy property suits an end user, an investor, or both. Professionally designed, built, and landscaped, it's turnkey in every sense.
The tastefully remodeled main home offers an open living area, three en-suite bedrooms, and a quaint den. High ceilings and abundant light carry through a beautiful, functional kitchen, a large open dining area, and a generous living room anchored by a fireplace. A wide tri-fold glass door opens the living space seamlessly to the yard. The flexible floorplan lets the downstairs bedroom and den double as a stand-alone suite -- ideal for guests.
Down a brick-lined path behind the main house sits a fully detached 1920s Creekside cottage. Period charm throughout, with the fundamentals fully modernized. High ceilings and an open plan give the living area real volume, and both kitchen and bath have been tastefully redone. Bordered by a private yard with a majestic oak on one side and Montecito Creek on the other, the setting is idyllic.
Don't miss the chance to own this exceptional property in an exceptionally rare location.

4
beds

4
baths

3,122 Sq.Ft. LIVING AREA

5,662.8 Sq.Ft. lot

James Krautmann

James Krautmann

Features & Amenities

Interior

  • total bedrooms4
  • Total bathrooms4
  • full bathrooms4
  • half bathroom1
  • Laundry room Gas Hookup, In Unit
  • Flooring Tile
  • Fireplace Living Room
  • APPLIANCES Refrigerator, Gas Range, Dishwasher, Disposal, Dryer, Elect Stove, Microwave, Washer
  • other interior Features Vaulted Ceiling(s)

Area & Lot

  • Status For Sale
  • Living Area3,122 Sq.Ft.
  • Total Area3,122 Sq.Ft.
  • Lot Area5,662.8 Sq.Ft.
  • MLS® ID26-2593
  • TypeResidential
  • YEAR BUILT2001
  • Architecture StylesSplit Level, Cal Cottage, Contemporary, Craftsman
  • View DescriptionSetting, Wooded
  • Elementary SchoolMont Union
  • Middle SchoolS.B. Jr.
  • High SchoolS.B. Sr.

Exterior

  • water SourceMont Wtr
  • roofComposition
  • lot featuresLevel, Near Public Transit
  • HEAT TYPENatural Gas, Forced Air
  • AIR CONDITIONINGNone
  • sewerSewer Hookup
  • SubstructureSlab, Raised, Mixed
  • other exterior FeaturesDog Run, Yard Irrigation PRT

Financial

  • Sales Price$4,750,000
  • Zoning R-1
White home with a raised wood deck and stone patio furnished with outdoor seating amid lush landscaping.

Schedule a Showing

I would love to show you this beautiful property. Please select your preferred date and time below. I will be in touch shortly to confirm your appointment.

Schedule a Showing

I would love to show you this beautiful property. Please select your preferred date and time below. I will be in touch shortly to confirm your appointment.

Thank you for your interest in 87 Humphrey Road, MONTECITO, CA 93108. We are reviewing your request and will be in touch shortly!

Mortgage Calculator

Estimate your monthly mortgage payment, including the principal and interest, property taxes, and HOA. Adjust the values to generate a more accurate rate.

All estimates are provided for informational purposes only. Actual amounts may vary.
$0,000 Your Payment 20 15 65
$0,000 Your Payment

Work With James

Elevate your real estate journey with James. Benefit from his wealth of knowledge as he guides you through a seamless process, prioritizing your interests at every turn. Discover a partner dedicated to delivering unparalleled service and expert advice, ensuring a successful and rewarding real estate experience.

Follow James on Instagram