1211 E Valley Road
1211 E Valley Road
1211 E Valley Road
1211 E Valley Road
1211 E Valley Road
1211 E Valley Road
1211 E Valley Road
1211 E Valley Road
1211 E Valley Road
1211 E Valley Road
1211 E Valley Road
1211 E Valley Road
1211 E Valley Road
1211 E Valley Road
1211 E Valley Road
1211 E Valley Road
1211 E Valley Road
1211 E Valley Road
1211 E Valley Road
1211 E Valley Road
1211 E Valley Road
1211 E Valley Road
1211 E Valley Road
1211 E Valley Road
1211 E Valley Road
1211 E Valley Road
1211 E Valley Road
1211 E Valley Road
1211 E Valley Road
1211 E Valley Road
1211 E Valley Road
1211 E Valley Road
1211 E Valley Road
1211 E Valley Road
1211 E Valley Road
1211 E Valley Road
1211 E Valley Road
1211 E Valley Road
1211 E Valley Road
1211 E Valley Road
1211 E Valley Road
1211 E Valley Road
SEE ALL PHOTOS
1211 E Valley Road
1211 E Valley Road
1211 E Valley Road
1211 E Valley Road
1211 E Valley Road
1211 E Valley Road
1211 E Valley Road
1211 E Valley Road
1211 E Valley Road
1211 E Valley Road
1211 E Valley Road
1211 E Valley Road
1211 E Valley Road
1211 E Valley Road
1211 E Valley Road
1211 E Valley Road
1211 E Valley Road
1211 E Valley Road
1211 E Valley Road
1211 E Valley Road
1211 E Valley Road
1211 E Valley Road
1211 E Valley Road
1211 E Valley Road
1211 E Valley Road
1211 E Valley Road
1211 E Valley Road
1211 E Valley Road
1211 E Valley Road
1211 E Valley Road
1211 E Valley Road
1211 E Valley Road
1211 E Valley Road
1211 E Valley Road
1211 E Valley Road
1211 E Valley Road
1211 E Valley Road
1211 E Valley Road
1211 E Valley Road
1211 E Valley Road
1211 E Valley Road
1211 E Valley Road
Courtesy of James C Krautmann, Village Properties
For Sale

1211 E Valley Road

1211 E Valley Road, MONTECITO, CA 93108

$4,695,000
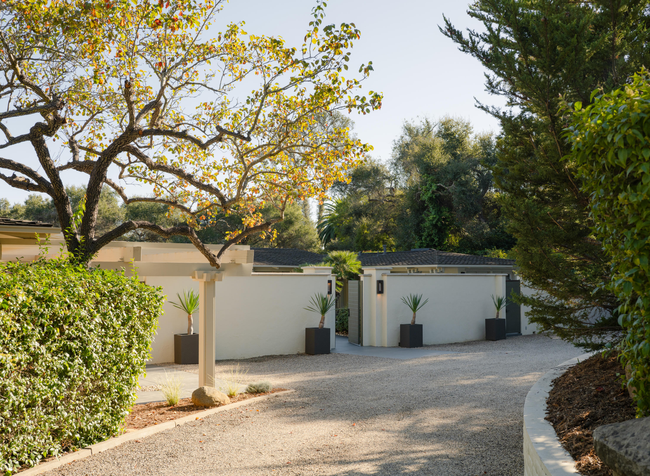
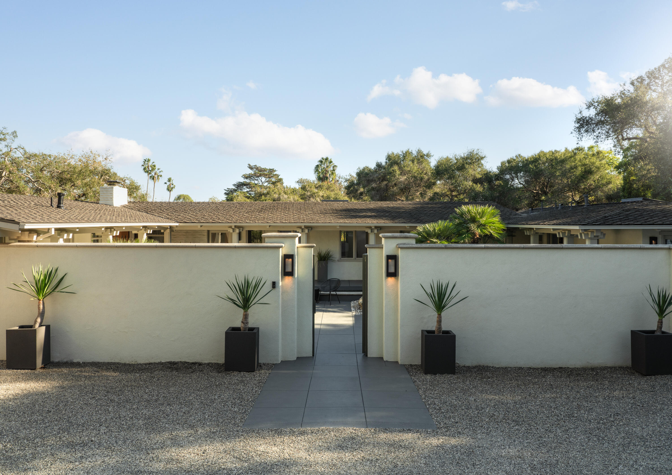
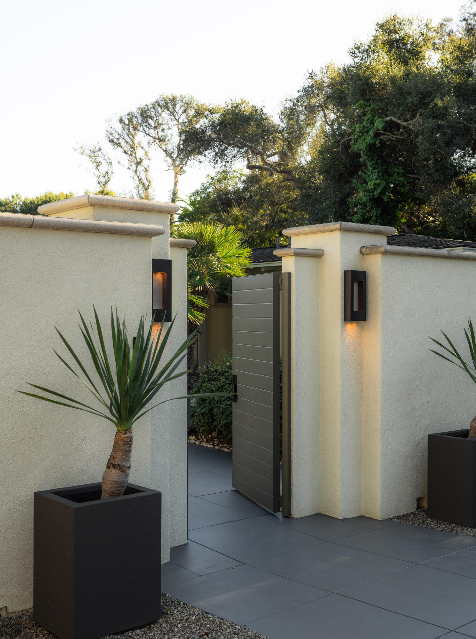
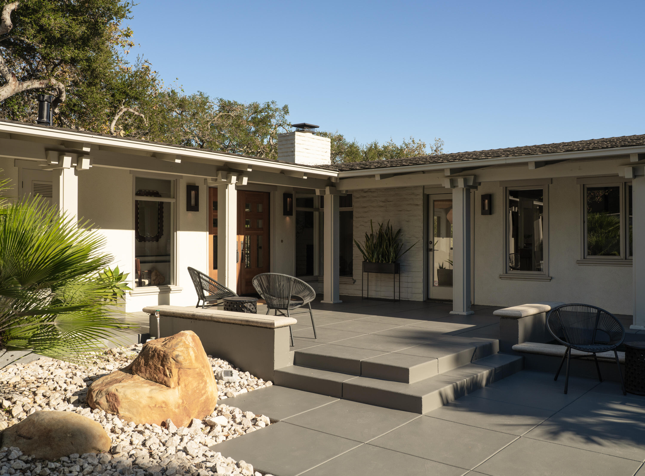
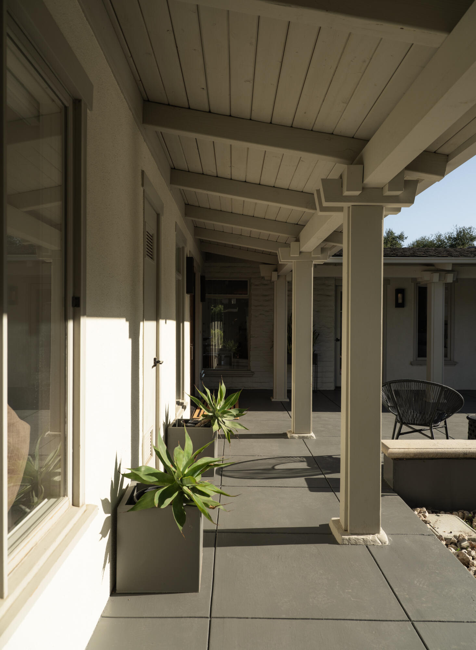
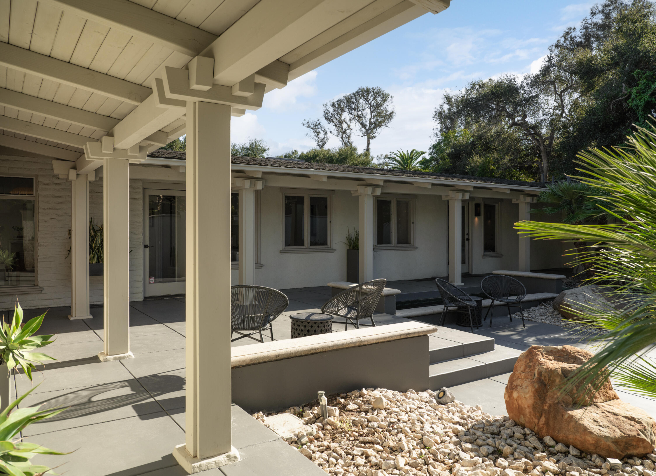
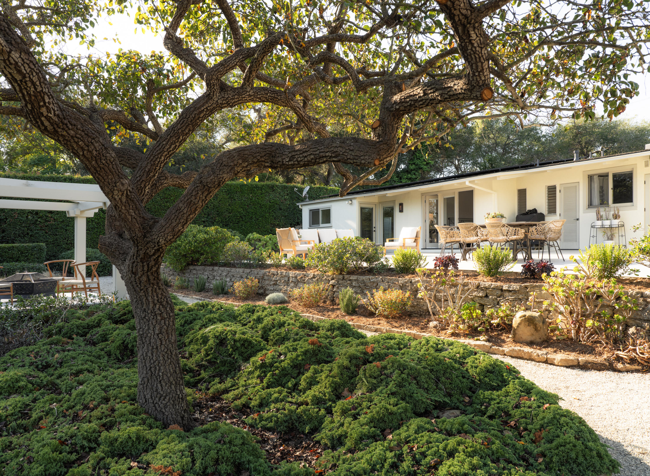
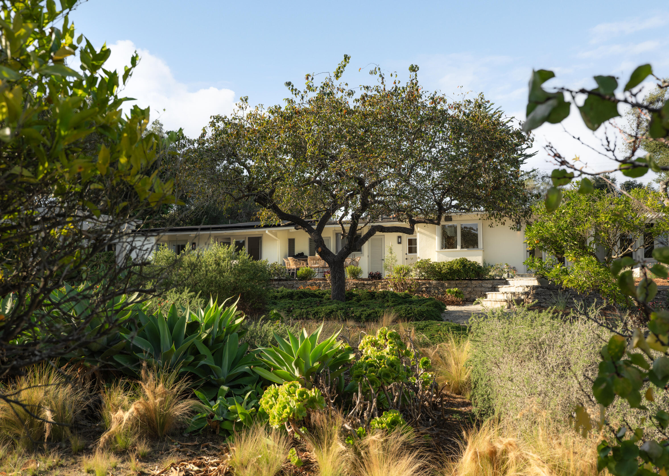
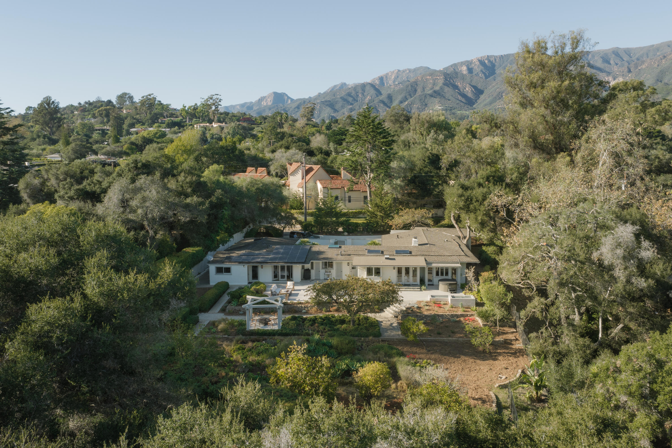
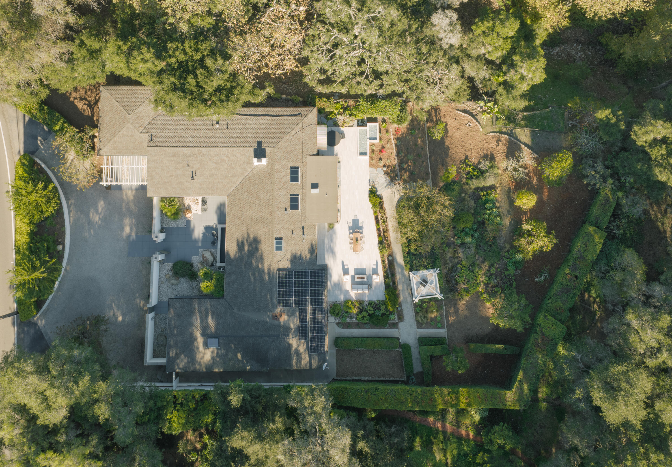
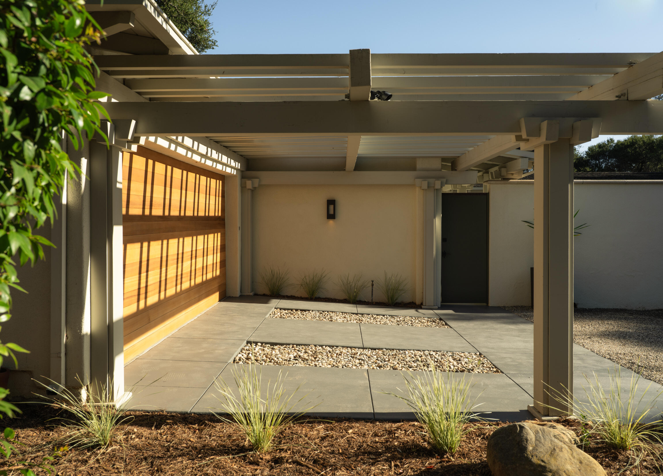
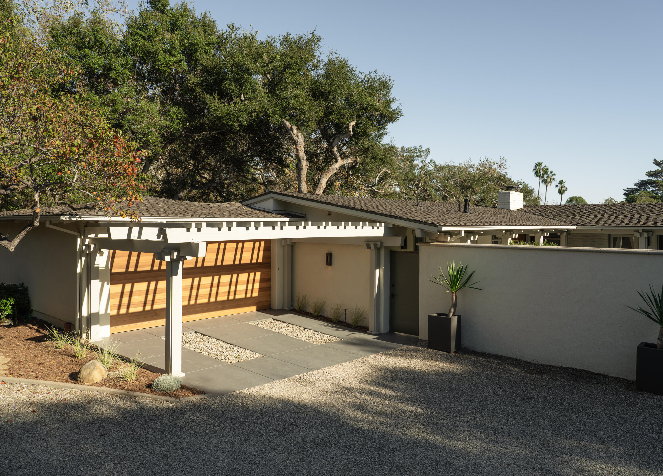
Beyond a circular drive and welcoming fountain courtyard, this distinctive 1957 mid-century modern unfolds across a private acre in the heart of Montecito. Framed by majestic oaks, the home captures the essence of California living, with understated architecture, generous proportions, and a seamless connection to its natural surroundings.

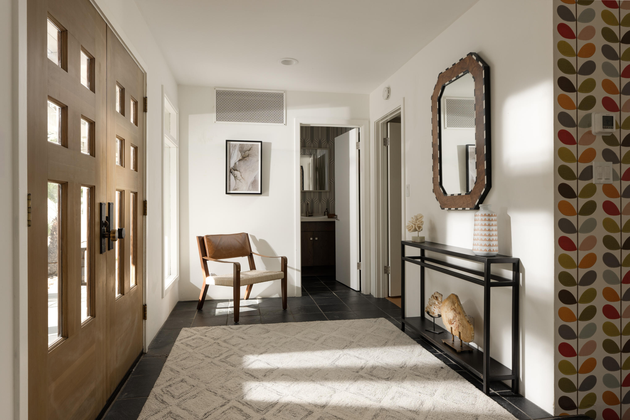
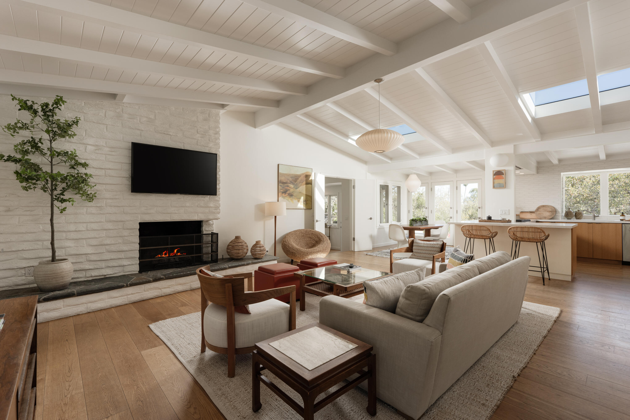
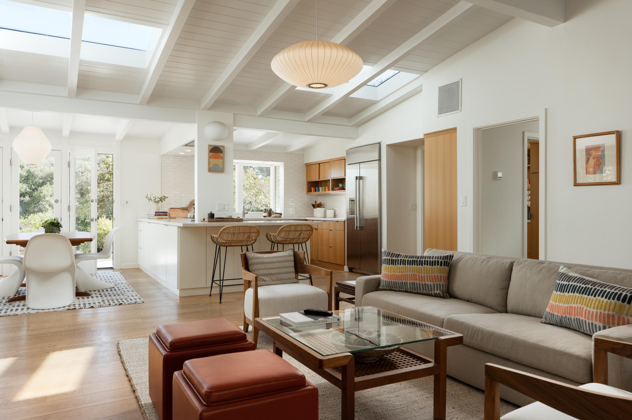
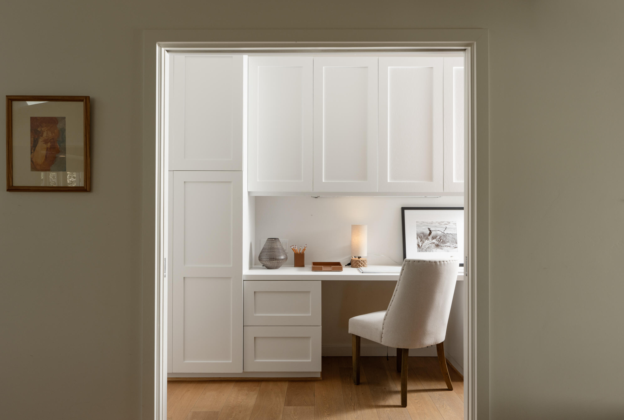
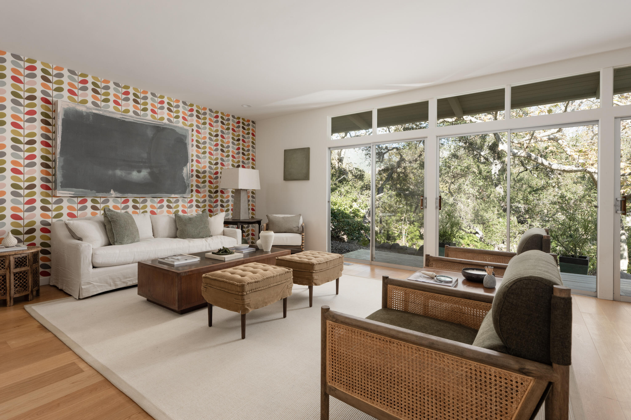
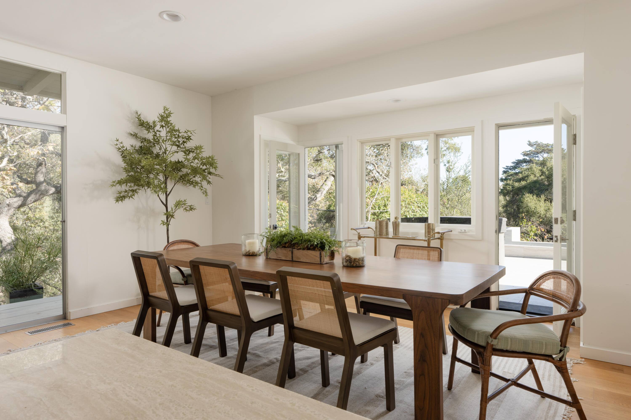
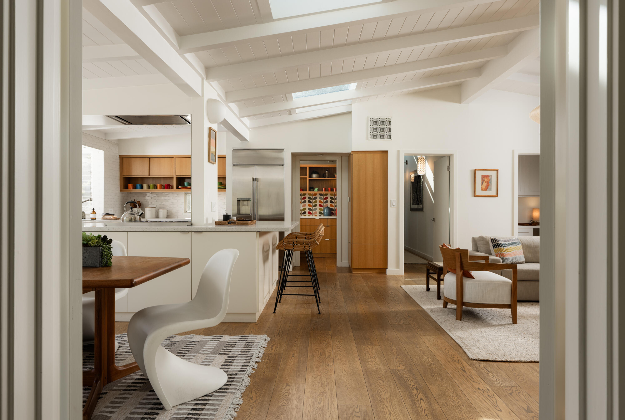
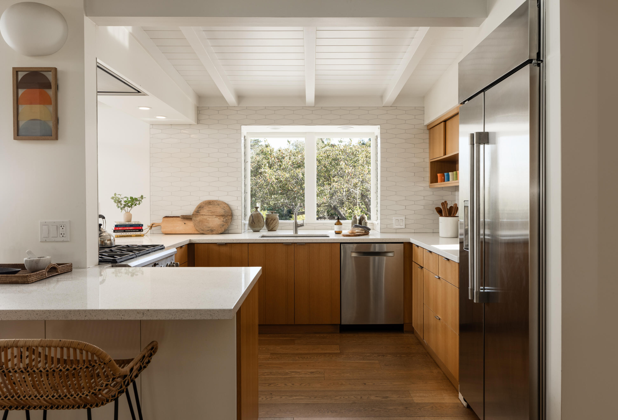
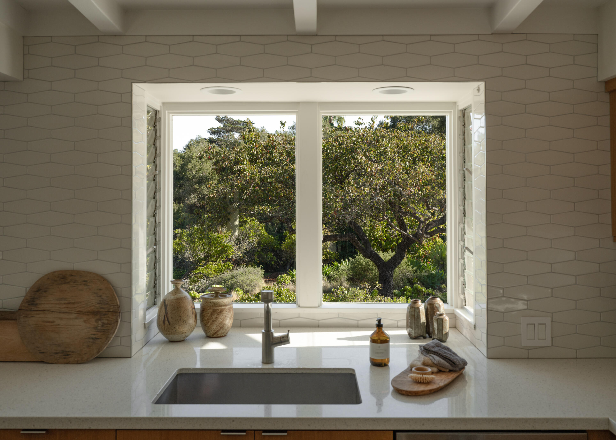
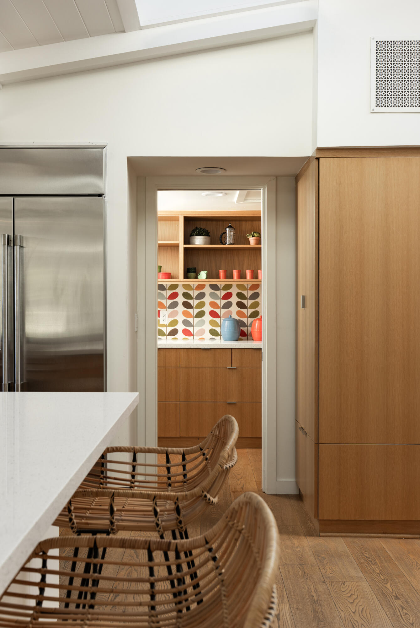
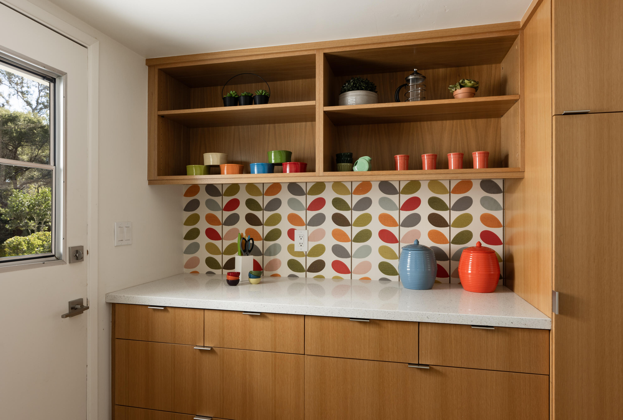
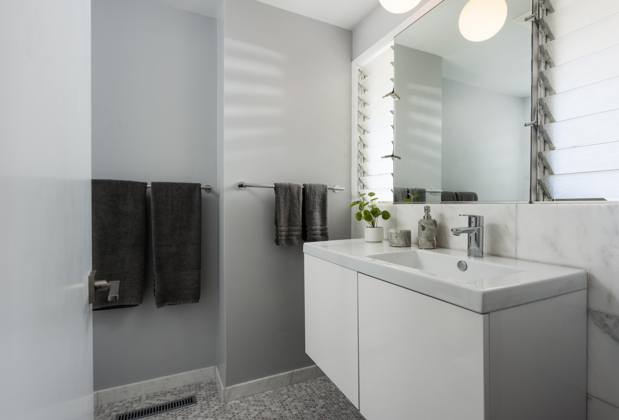
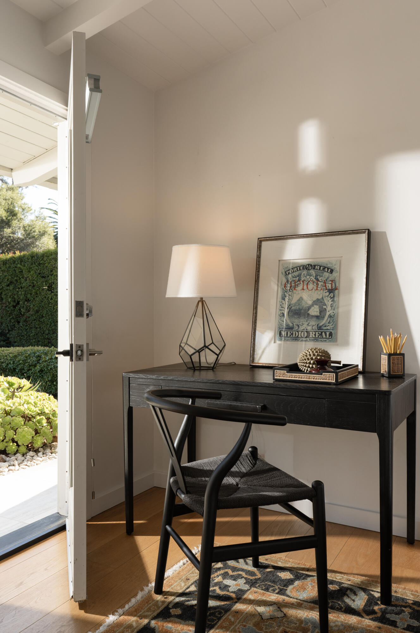
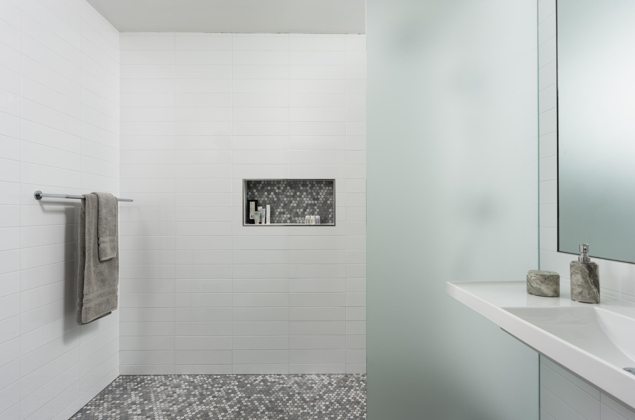
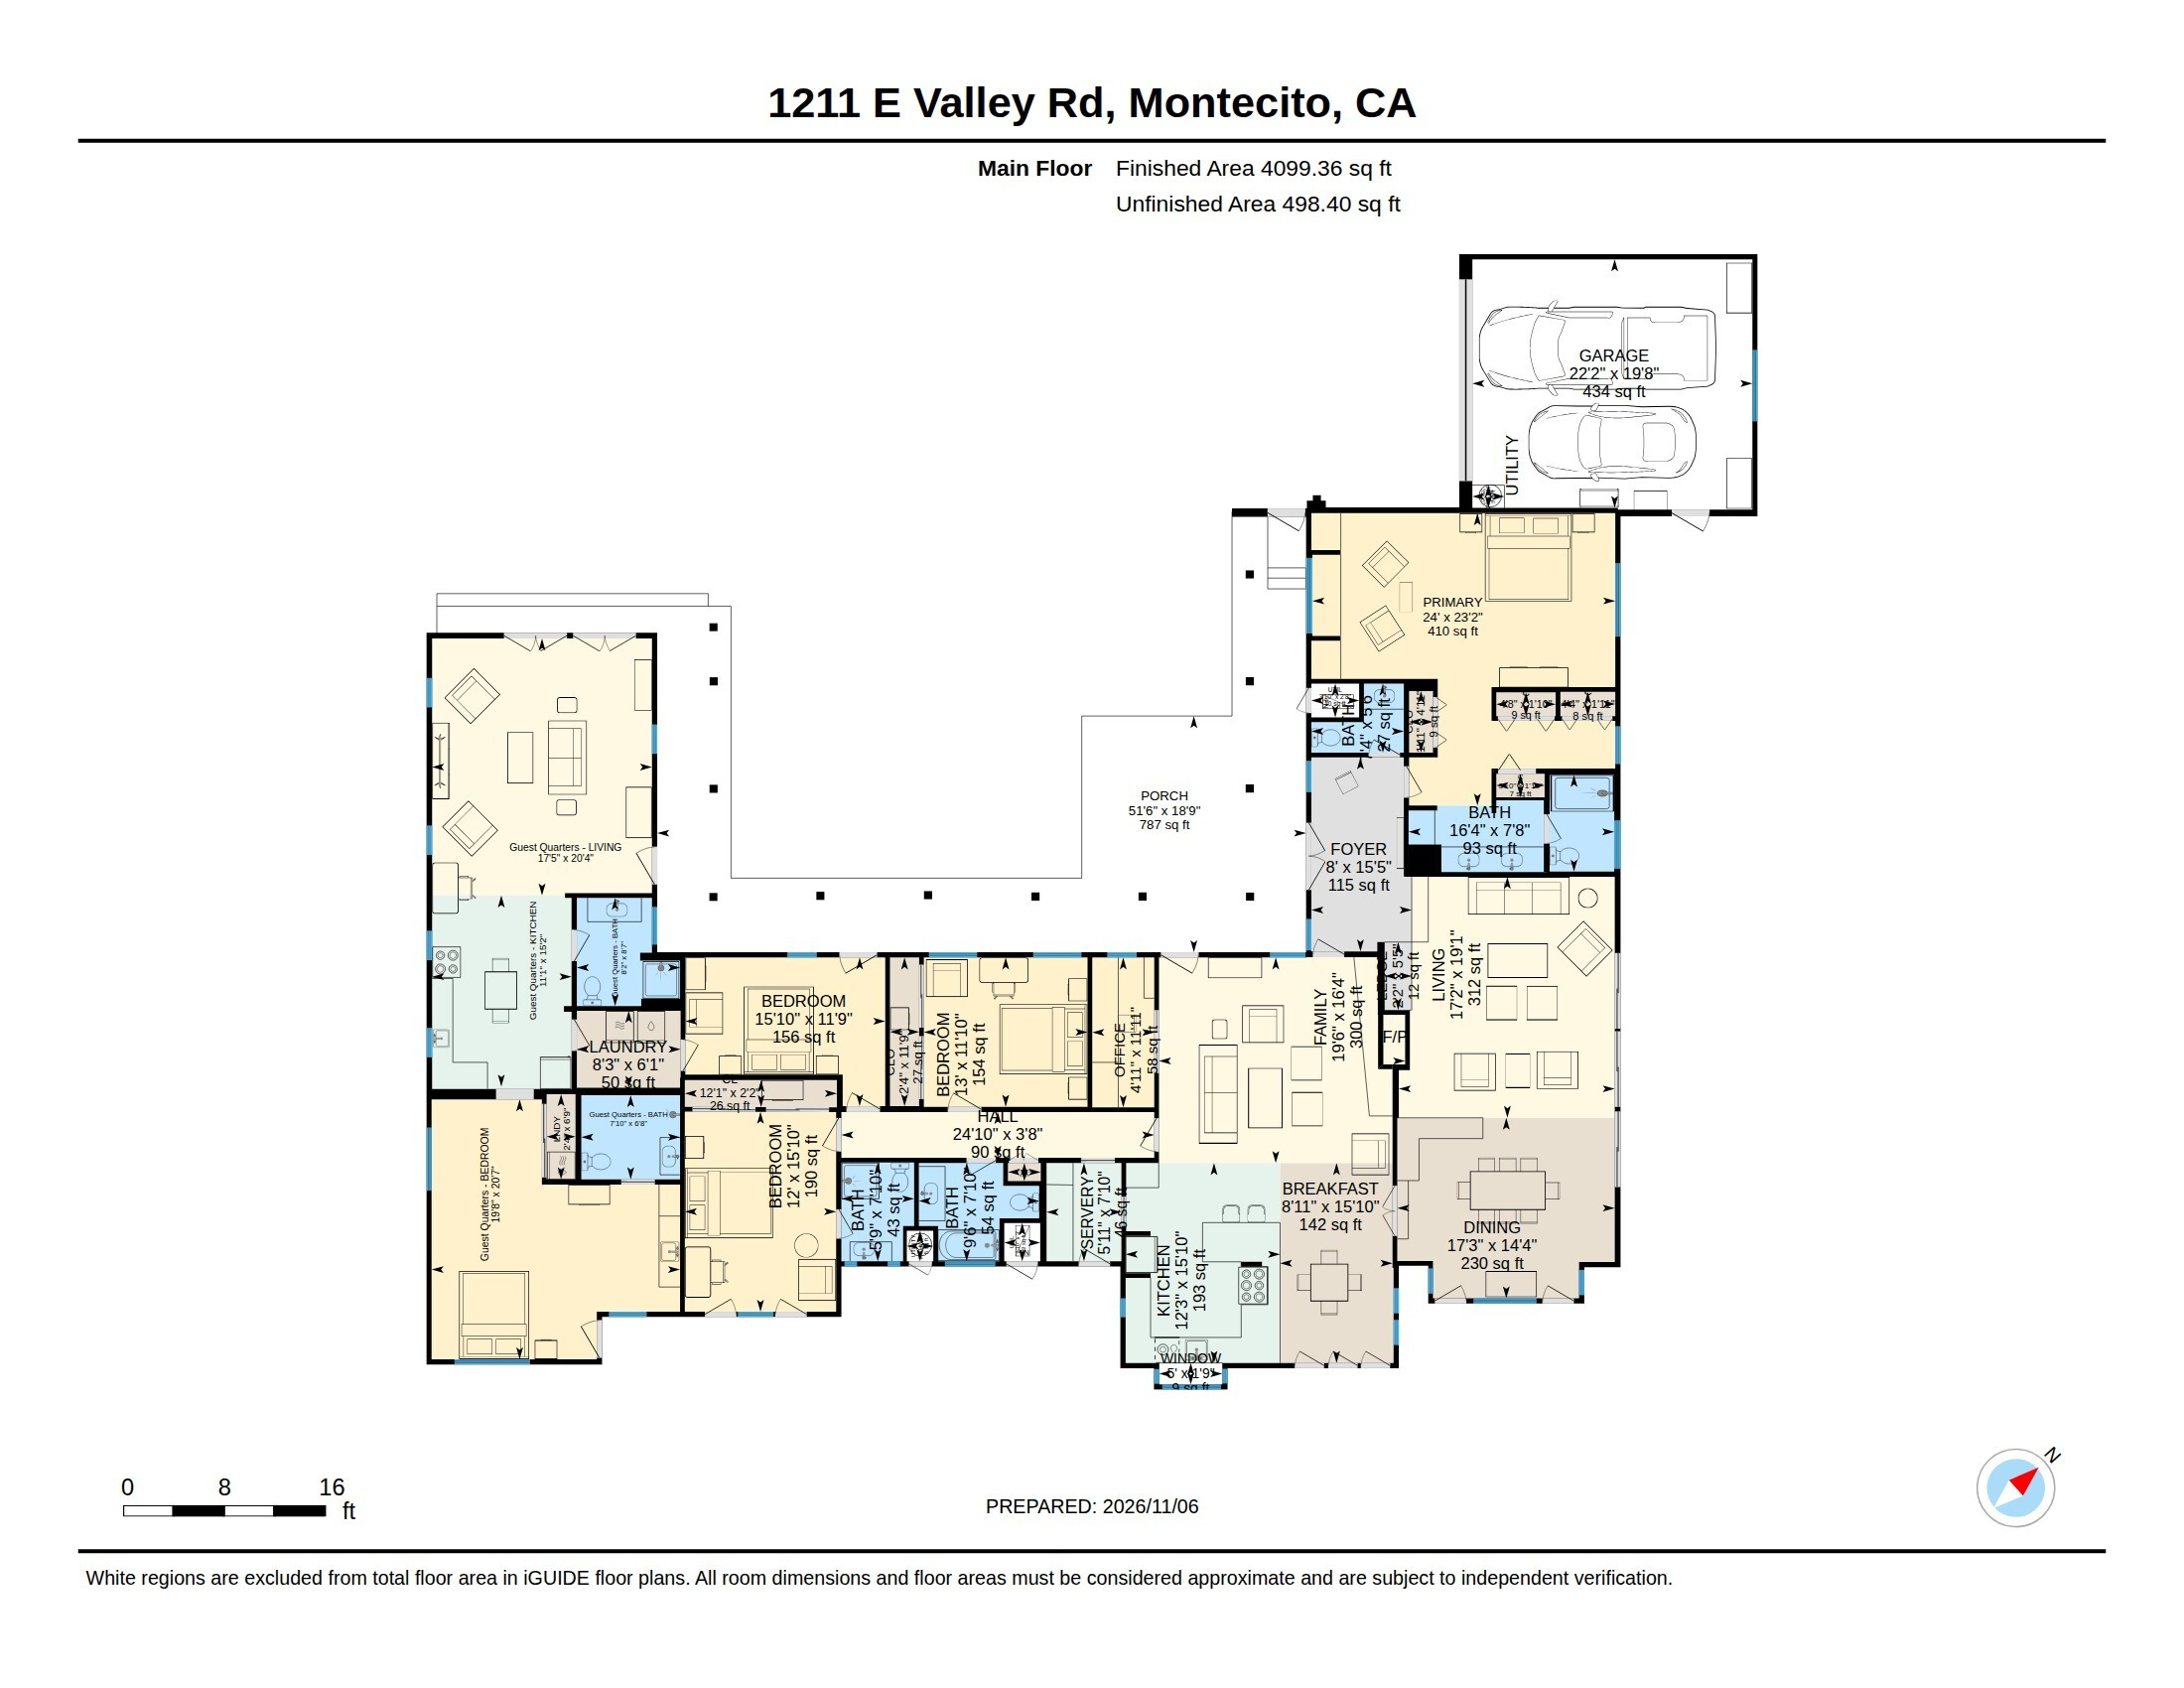
Inside, slate and oak floors bring warmth and texture to the expansive single-level floor plan. A dramatic sunken living room, framed by walls of glass, draws the outdoors in and creates an inviting setting for both quiet afternoons and lively gatherings. The open kitchen and butler's pantry connect effortlessly to generous dining spaces, while a handsome stone fireplace anchors the family room. Period jalousie windows lend authentic mid-century character, and a dedicated office alcove provides a practical space to work from home.

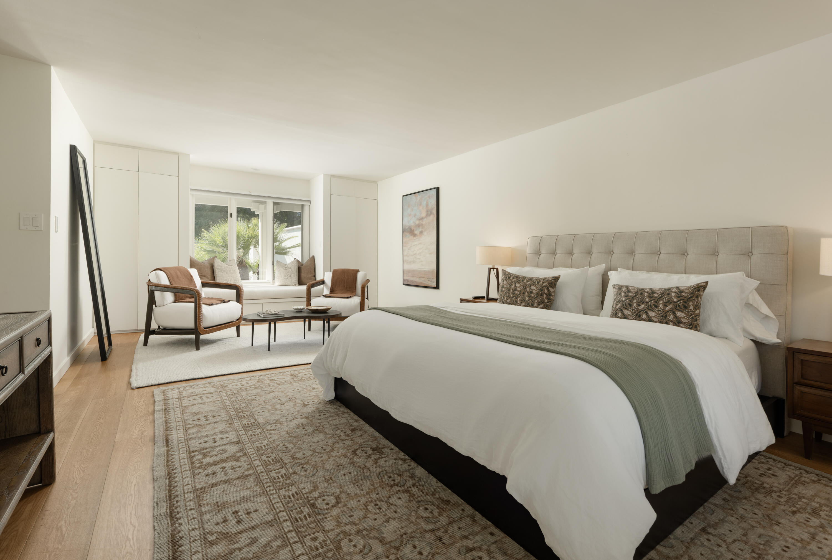
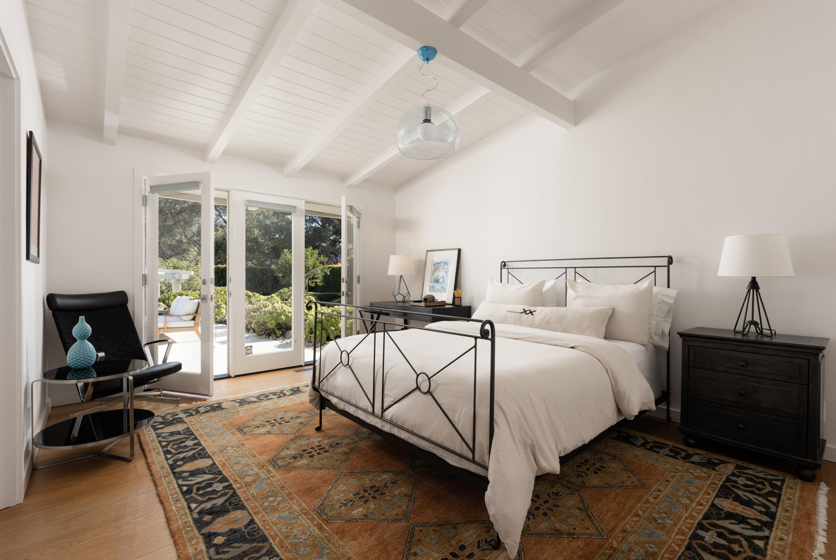
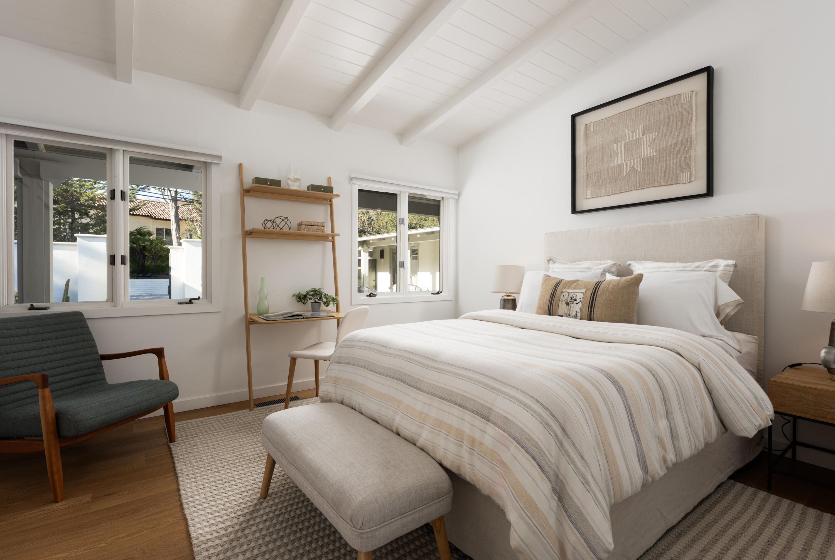
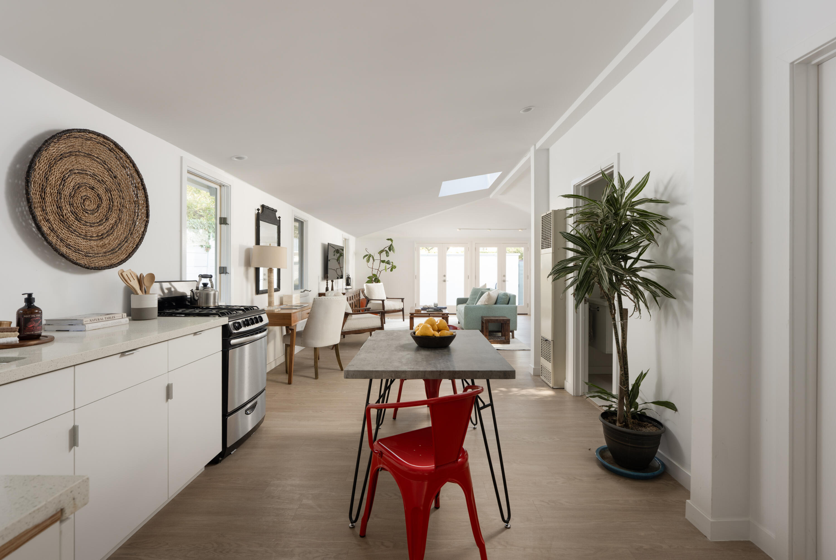
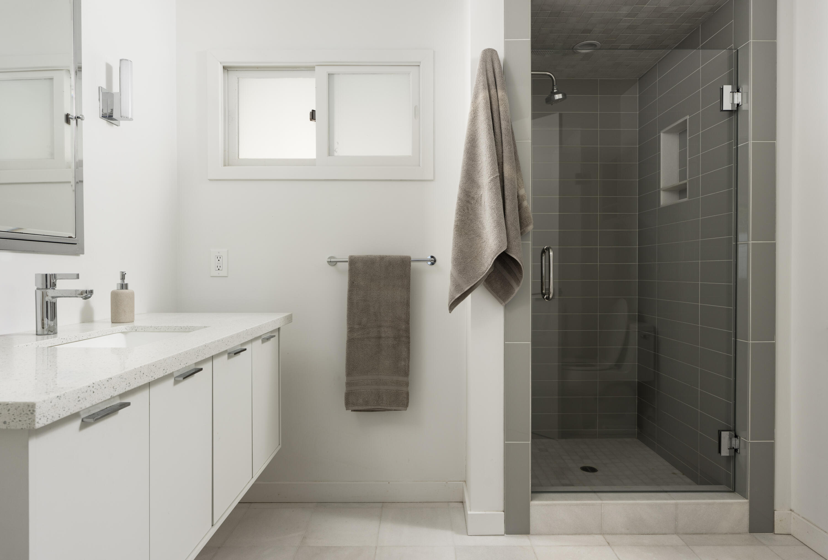
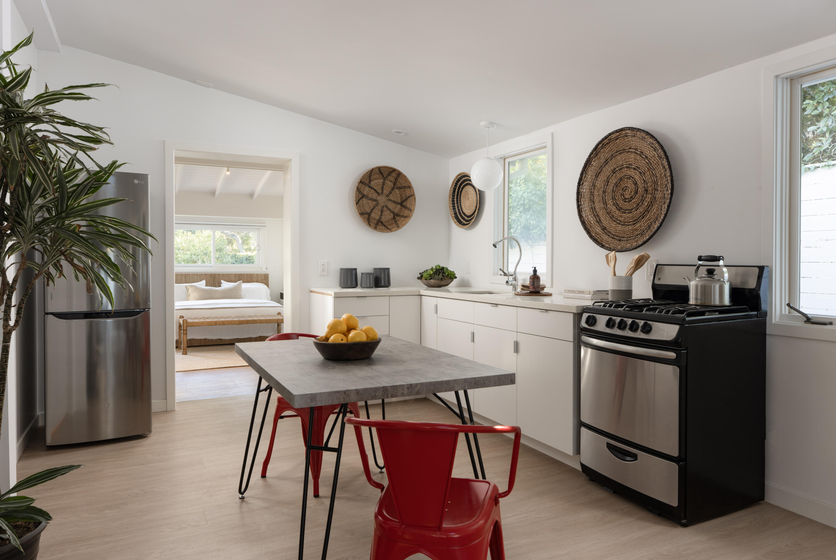
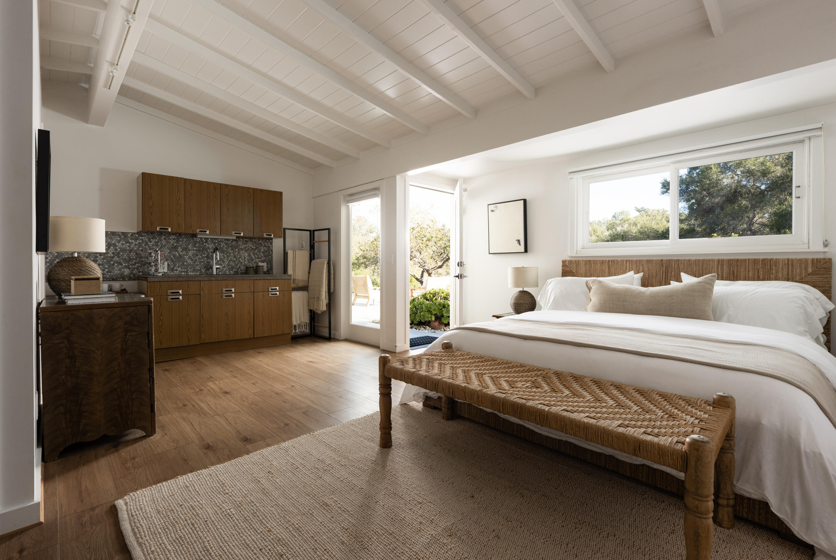
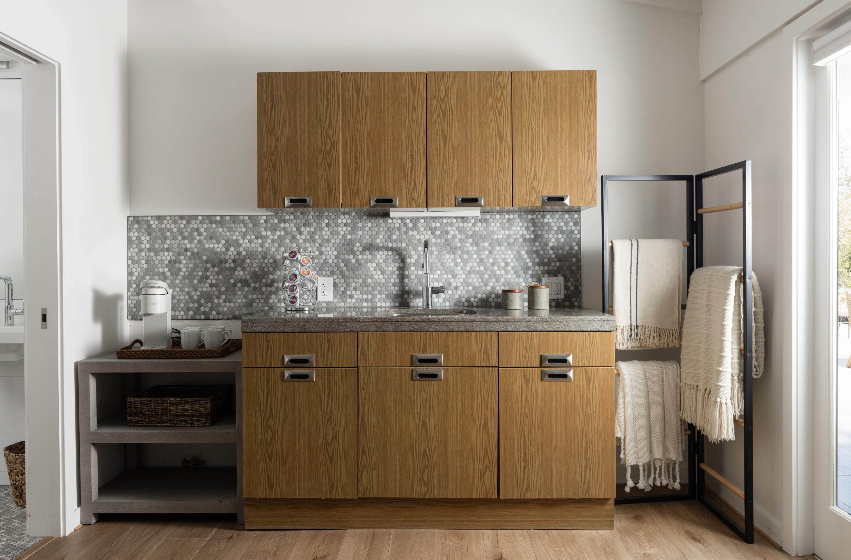
Designed with both connection and privacy in mind, the four-bedroom, three-and-a-half-bath main residence includes a spacious primary suite in its own wing. In addition, an attached one-bedroom, two-bath guest suite, complete with a separate kitchen, living area, and entrance, offers remarkable versatility for guests, extended stays, or creative pursuits.

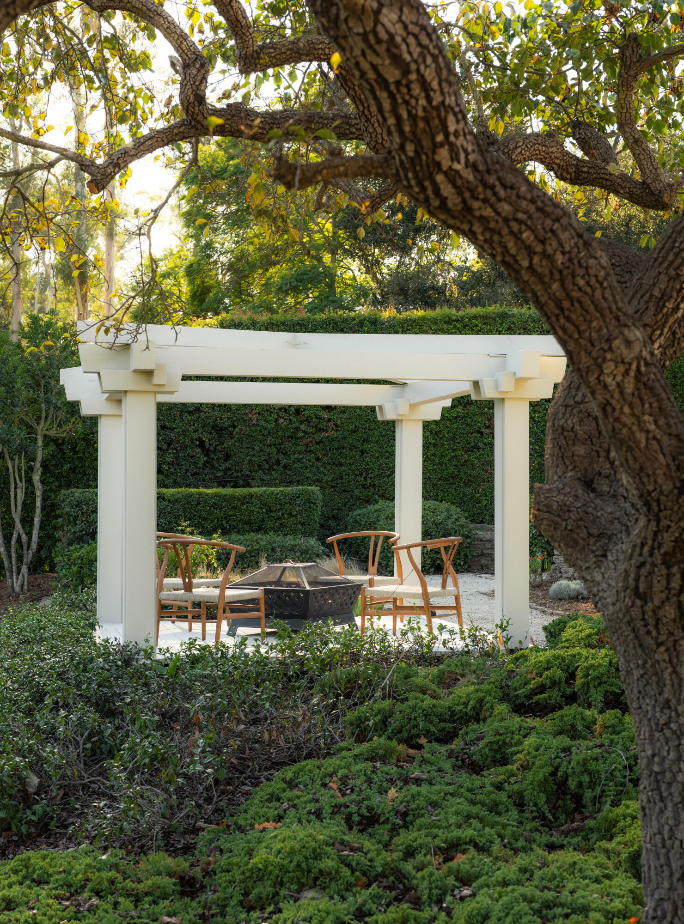
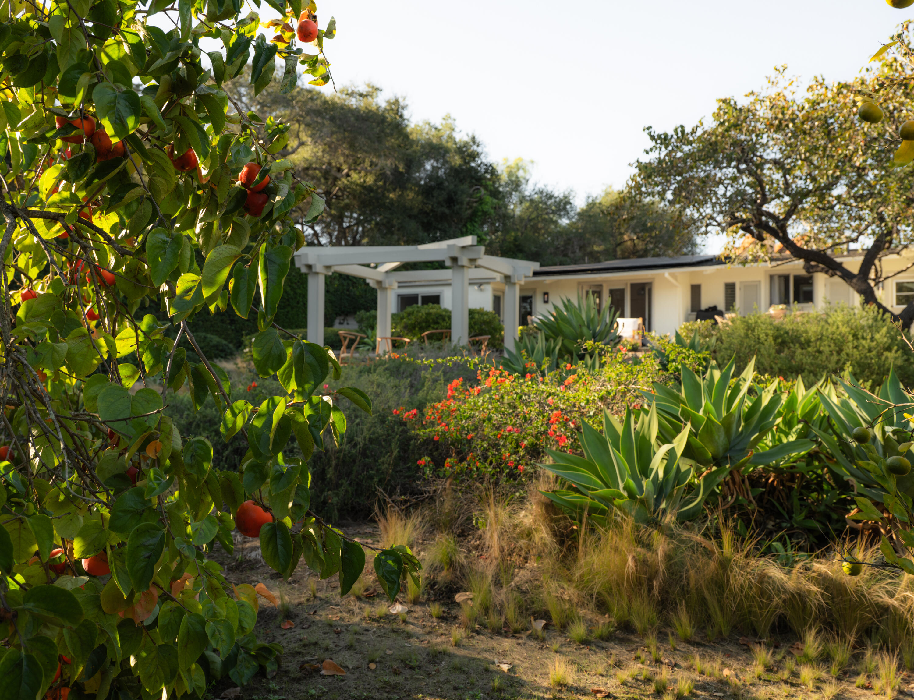
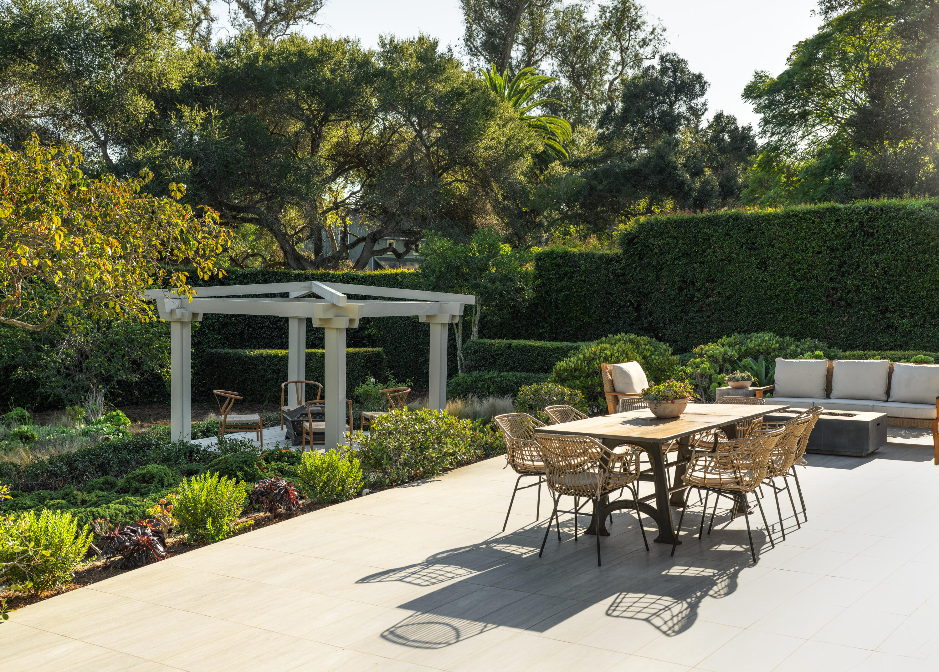
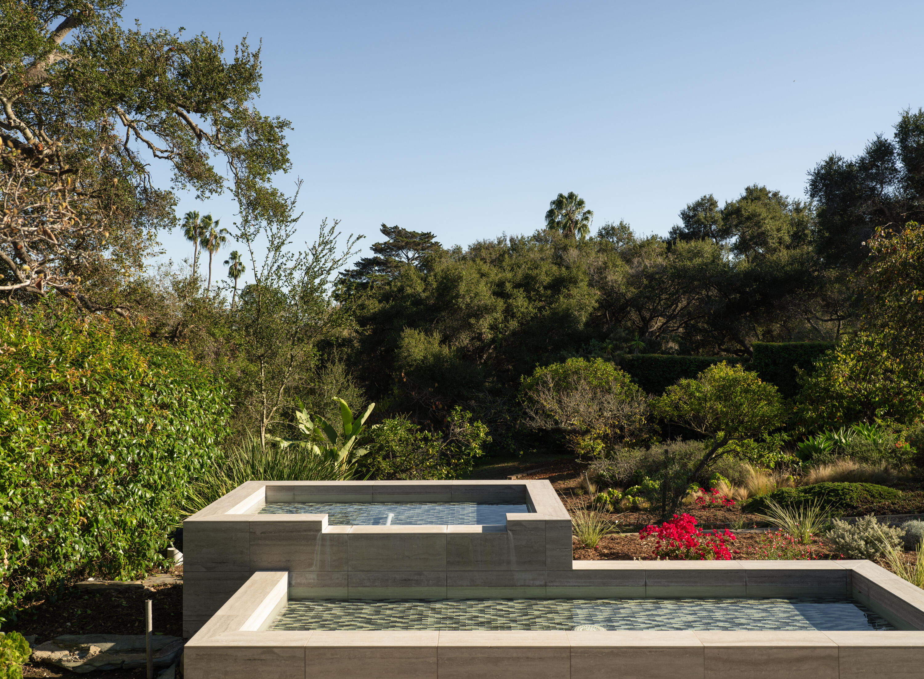
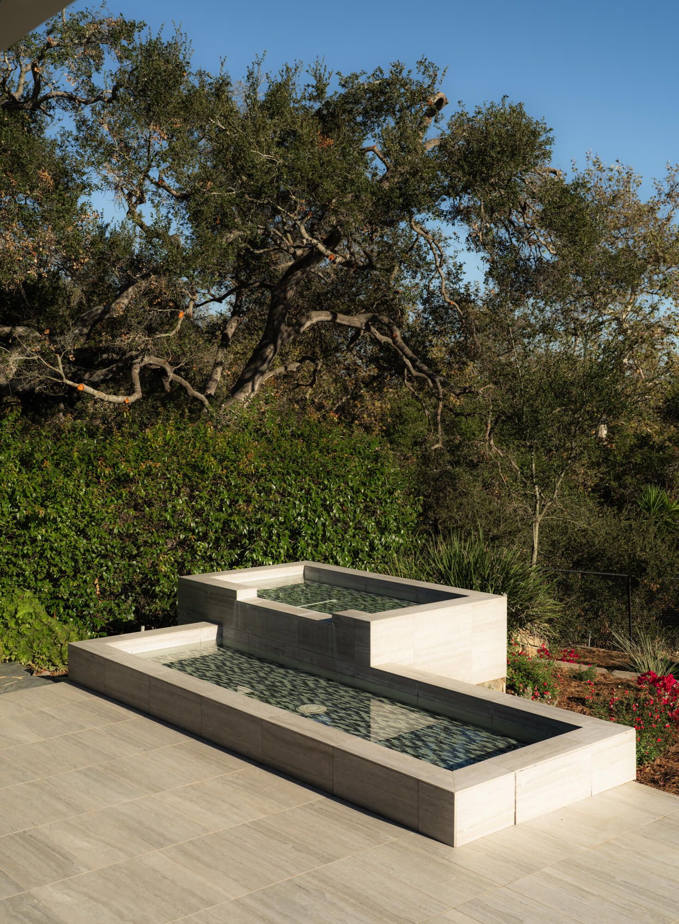
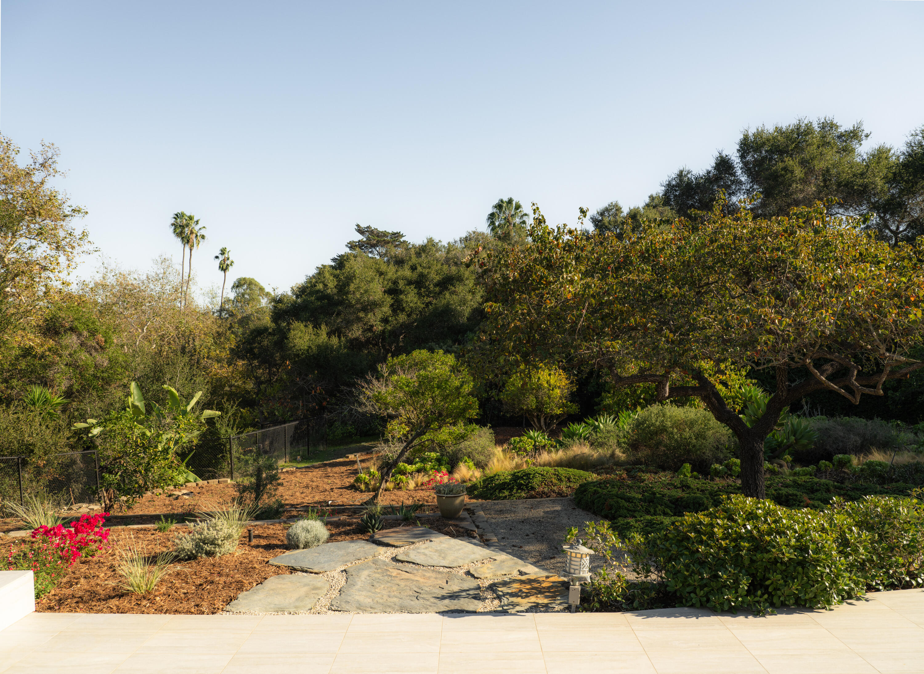
Outside, the peaceful grounds feature mature trees, fountains, and filtered mountain views, creating an idyllic setting for entertaining or simply enjoying Montecito's year-round outdoor lifestyle. Solar power, a Tesla Powerwall, and EV charging add modern convenience and efficiency.

Located in the sought-after Cold Spring School District, with Montecito's Upper and Lower Villages nearby, this thoughtfully updated property offers something increasingly rare: authentic mid-century character, exceptional flexibility, and the privacy of a full acre in one of California's most desirable communities

4
beds

6
baths

4,099 Sq.Ft. LIVING AREA

1 Acres lot

James Krautmann

James Krautmann

Features & Amenities

Interior

  • total bedrooms4
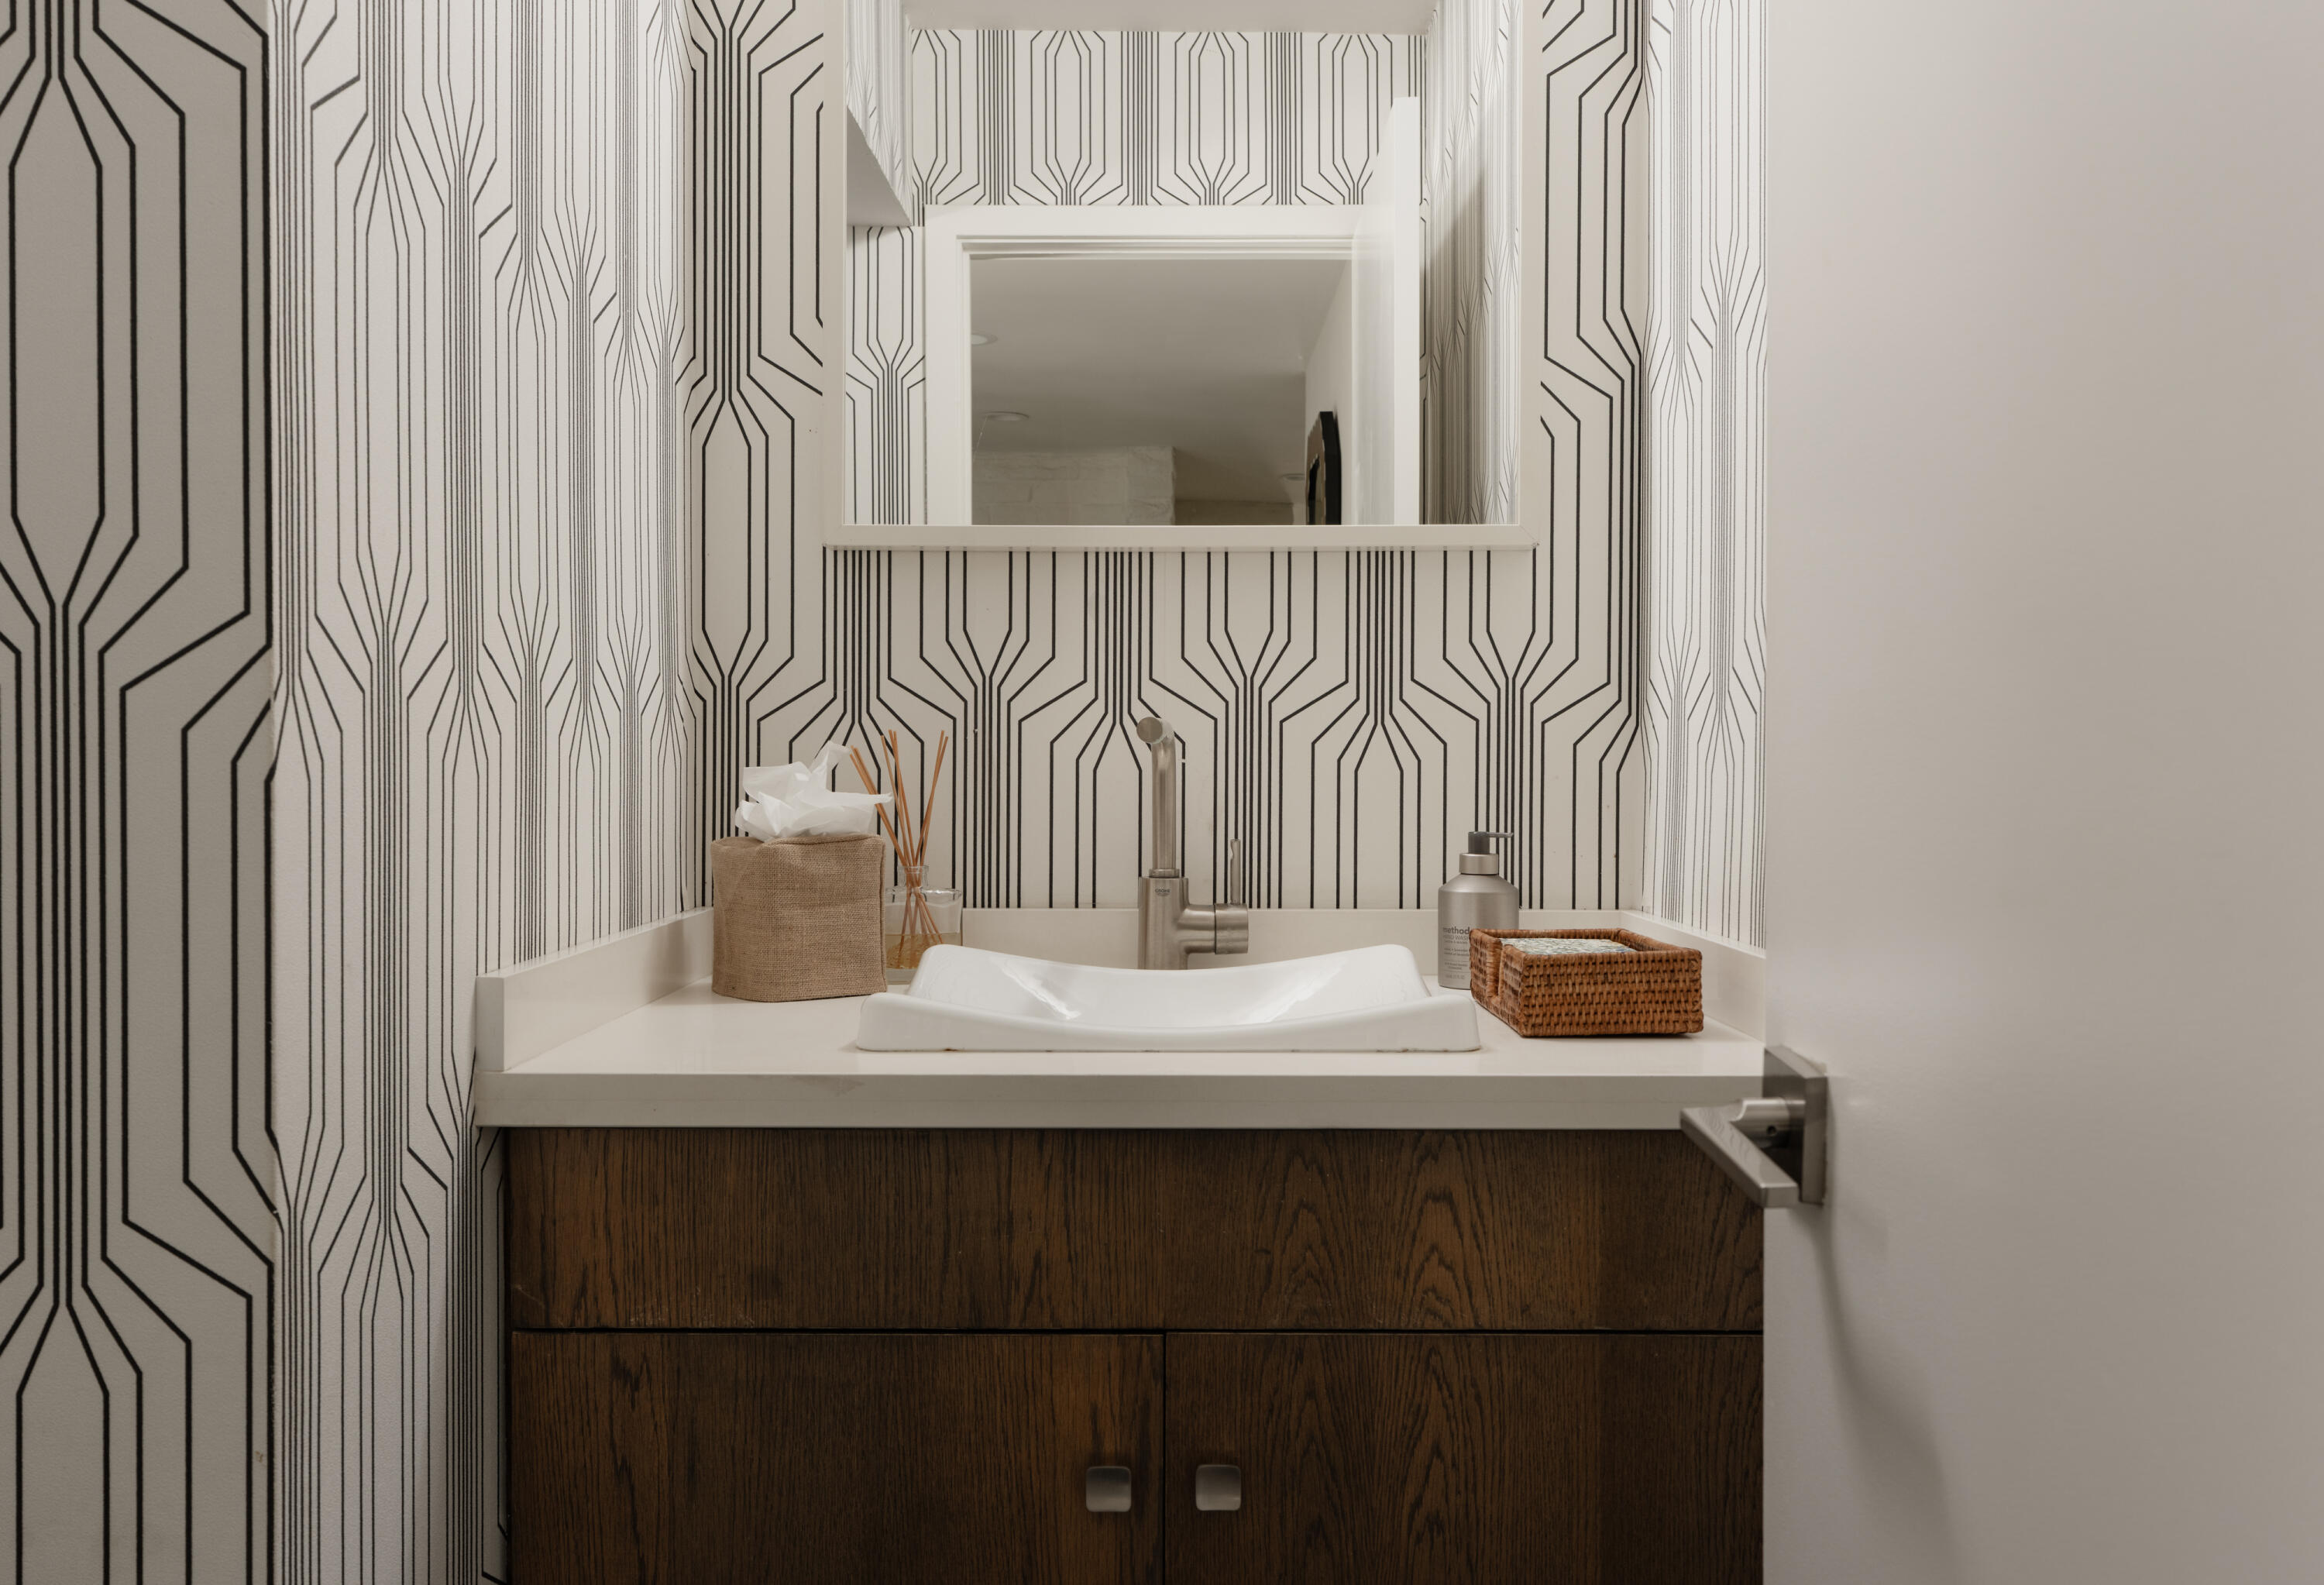
  • Total bathrooms6
  • full bathrooms5
  • half bathroom1
  • Laundry room Gas Hookup, In Unit
  • Flooring Stone, Tile
  • Fireplace Family Room, Gas
  • APPLIANCES Refrigerator, Built-In Gas Range, Dishwasher, Disposal, Dryer, Gas Stove, Washer
  • other interior Features Walk-In Closet(s), Double Vanity, Vaulted Ceiling(s)

Area & Lot

  • Status For Sale
  • Living Area4,099 Sq.Ft.
  • Total Area4,099 Sq.Ft.
  • Lot Area1 Acres
  • MLS® ID26-3751
  • TypeResidential
  • YEAR BUILT1957
  • Architecture StylesMid-Century Modern, Ranch
  • View DescriptionMountain(s), Setting, Wooded, Partial/Filtered
  • Elementary SchoolCold Spring
  • Middle SchoolS.B. Jr.
  • High SchoolS.B. Sr.

Exterior

  • Garage Space2.0
  • water SourceMont Wtr
  • roofComposition
  • lot featuresWooded, Level, Rolling Slope, Near Public Transit
  • parkingGarage, Circular Driveway, Attached, Electric Vehicle Charging Station(s)
  • HEAT TYPENatural Gas, Forced Air, Zoned
  • AIR CONDITIONINGCentral Air
  • sewerSewer Hookup
  • SubstructureSlab, Raised, Mixed
  • other exterior FeaturesSPA-Outside, Fruit Trees, Yard Irrigation PRT, Drought Tolerant LND, Permeable Driveway

Financial

  • Sales Price$4,695,000
  • Zoning R-1
View Virtual Tour
image

Schedule a Showing

I would love to show you this beautiful property. Please select your preferred date and time below. I will be in touch shortly to confirm your appointment.

Schedule a Showing

I would love to show you this beautiful property. Please select your preferred date and time below. I will be in touch shortly to confirm your appointment.

Thank you for your interest in 1211 E Valley Road, MONTECITO, CA 93108. We are reviewing your request and will be in touch shortly!

Mortgage Calculator

Estimate your monthly mortgage payment, including the principal and interest, property taxes, and HOA. Adjust the values to generate a more accurate rate.

All estimates are provided for informational purposes only. Actual amounts may vary.
$0,000 Your Payment 20 15 65
$0,000 Your Payment

Work With James

Elevate your real estate journey with James. Benefit from his wealth of knowledge as he guides you through a seamless process, prioritizing your interests at every turn. Discover a partner dedicated to delivering unparalleled service and expert advice, ensuring a successful and rewarding real estate experience.

Follow James on Instagram